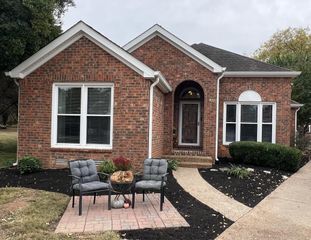
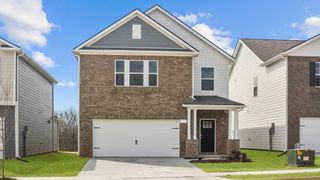
1460 Haynes Dr, Murfreesboro, TN 37129
- 4 beds |
- 3 baths |
- 2,122 sqft
 Single-Family Home
 Built in 1985
 0.39acre lot
 2 car garage
 $200/sqft
 Listed 13 days ago
Property Description
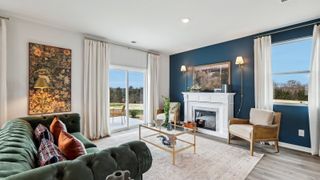
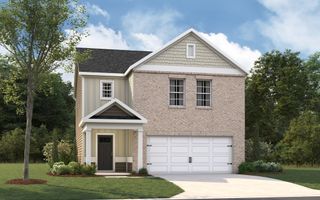
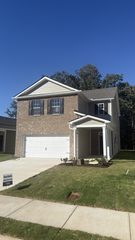
Welcome to 1460 Haynes Drive, a home filled with charm and character! Step into the inviting foyer with a custom built-in bookshelf, then discover a formal living room, dining room, and cozy den/library with a fireplace. The kitchen features a built-in coffee bar and adjoining breakfast area. Upstairs, you'll find four bedrooms and two full baths. Outside, mature trees create a peaceful retreat with a back deck, fire pit, and the cutest little log cabin. Nestled in a sought-after, established community with spacious yards and a secluded feel, this home offers the best of both worlds—peaceful surroundings while being just 5–10 minutes from popular shopping and dining. An attached two-car garage completes this special home. Full of warmth, character, and thoughtful details—welcome home!
- Listing Status:
- Active
- Date Added:
- October 28, 2026
- Data Last Updated:
- November 10, 2026 at 5:20AM
- Listing Office:
- Mark Spain Real Estate : 6282268135
- Listing Agent:
- Erin Moriarity : 6282268135
- MLS ID:
- 3627736

- Style: Traditional
- Other Structures: PorchDeckCovered
- Parking: Garage Door OpenerAttachedDrivewayParking spaces: 2
- Roofing: Shingle
- General: Two
- Originating MLS: realtrac
- County: Rutherford CountyTN
- Topography: Level
- Zoning: 069J C 02100 R0039951
- Fencing: Back Yard
- Utilities: Water Available
- Water: Public
- Sewer: Public Sewer
- Source: realtrac
This listing courtesy of Erin Moriarity , Mark Spain Real Estate
Monthly Payment
- Principal & Interest $
- Property Taxes $
- Home Insurance $
- VA Funding Fee $