1511 Stokesly Dr, Murfreesboro, TN 37128
- 4 beds |
- 3 baths |
- 2,531 sqft
 Single-Family Home
  Built in 2014
  4,792sqft lot
 2 car garage
  $217/sqft
  Listed 18 days ago
Property Description
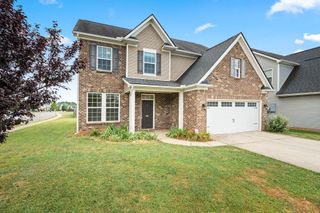
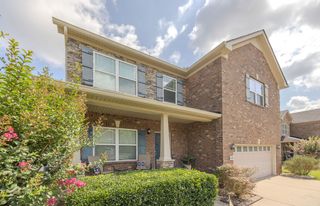
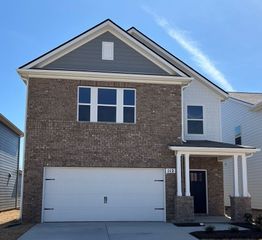
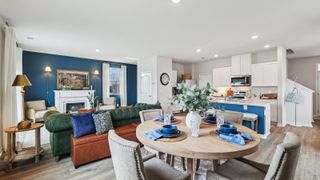
Welcome to this stunning custom-built home in the highly sought-after Winslow Park community! Built in 2014, this beautifully maintained 4-bedroom, 2.5-bath residence offers approximately 2,531 square feet of thoughtfully designed living space, blending timeless elegance with modern updates. Step inside to an inviting open-concept floor plan filled with abundant natural light. The spacious living room showcases a beautiful stone fireplace with gas logs, custom built-ins, and flows effortlessly into the heart of the home—a well-appointed kitchen featuring hardwood floors, stainless steel appliances, a large granite island, and brand-new oven and microwave. The private primary suite is conveniently located on the main level and offers a relaxing retreat with a spa-inspired bath featuring a custom tile shower and garden tub. Beautifully maintained, this home offers valuable recent updates including a new roof (2024), two new HVAC units (2025), fresh interior paint, a full propane tank, providing peace of mind for its next owner. The rear-entry two-car garage enhances the home's curb appeal, while the backyard enjoys added privacy with a tree-lined backdrop and rear alley access. Residents of Winslow Park enjoy sidewalks, charming street lighting, and exceptional community amenities including two swimming pools, basketball courts, and playgrounds. The HOA also provides weekly lawn maintenance, shrub trimming, and mulching, making it easy to enjoy a low-maintenance lifestyle in this family-friendly neighborhood. An added bonus is the home's dual elementary school zoning, offering the opportunity to attend either Overall Creek Elementary or Blackman Elementary. This exceptional home offers quality craftsmanship, tasteful updates, and an outstanding location—ready for you to move in and make it your own.
- Listing Status:
- Coming Soon
- Date Added:
- July 4, 2026
- Data Last Updated:
- July 6, 2026 at 6:21PM
- Listing Office:
- Vylla Home : 6156057718
- Listing Agent:
- Theresa Huntley : 6156057718
- MLS ID:
- 3260448

- General: Built-in FeaturesOpen FloorplanWalk-In Closet(s)
- Appliances: OvenDishwasherMicrowaveRefrigeratorStainless Steel Appliance(s)
- Basement: None
- Flooring: CarpetWoodTile
- A/C: Central AirElectric
- Heating: CentralElectric
- Fireplace: Living RoomFireplaceFireplaces: 1
- Other Structures: PorchPatioCovered
- Parking: AttachedParking spaces: 2
- Roofing: Shingle
- General: Two
- HOA Amenities: PlaygroundPoolSidewalksMaintenance Grounds140.0Monthly
- Originating MLS: realtrac
- County: Rutherford CountyTN
- Topography: Corner LotLevel
- Zoning: 093B D 03700 R0058196
- Utilities: Electricity AvailableWater Available
- Water: Public
- Sewer: Public Sewer
- Source: realtrac
This listing courtesy of Theresa Huntley , Vylla Home
Monthly Payment
- Principal & Interest $
- Property Taxes $
- Home Insurance $
- VA Funding Fee $