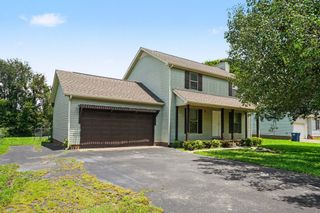
1513 Jeter Way, Murfreesboro, TN 37129
- 3 beds |
- 2 baths |
- 1,803 sqft
 Single-Family Home
  Built in 2007
  0.34acre lot
 2 car garage
  $241/sqft
  Listed 1 month ago
Property Description
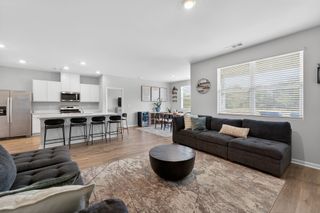
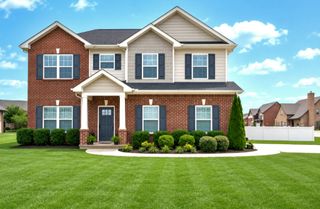
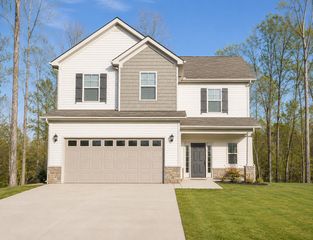
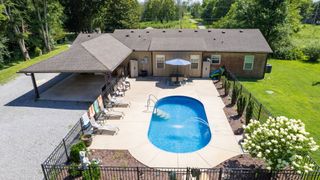
Beautifully maintained and truly move-in ready, this exceptional home sits on a spacious 0.34 acre lot with NO HOA! Offering 3 bedrooms, 2 full bathrooms, and all main living areas conveniently located on the first floor, this home combines comfort, style, and functionality. The inviting living room features a cozy fireplace and durable luxury vinyl plank flooring, while the bedrooms offer plush carpeting for added comfort. Upstairs, a spacious bonus room provides endless possibilities as a home office, playroom, media room, or guest retreat. The eat-in kitchen is perfect for both everyday living and entertaining, showcasing stainless steel appliances, granite countertops, abundant cabinetry, and generous prep space. The spacious primary suite features an elegant tray ceiling, a large walk-in closet, and a beautifully renovated en-suite bathroom. Both secondary bedrooms boast vaulted ceilings, and the updated guest bathroom includes a stylish quartz vanity. Step outside onto the newly built deck, the perfect place for grilling, relaxing, or entertaining while enjoying views of the spacious, fenced backyard. Backing to a peaceful tree line, this private outdoor retreat offers a serene setting for gatherings or quiet evenings at home. All kitchen appliances convey, making this home truly move-in ready. As an added incentive, qualified buyers may receive up to $4,000 in lender-paid closing costs when using the preferred lender. Don't miss this incredible opportunity to own a beautifully updated home with no HOA in a desirable setting!
- Listing Status:
- Active
- Date Added:
- July 8, 2026
- Data Last Updated:
- August 11, 2026 at 2:20AM
- Listing Office:
- Berkshire Hathaway HomeServices Woodmont Realty : 9315816904
- Listing Agent:
- Monty Smith : 9315816904
- MLS ID:
- 3263078

- General: Smart Camera(s)/Recording
- Style: Traditional
- Other Structures: PorchDeckCovered
- Parking: Garage Door OpenerGarage Faces FrontConcreteDrivewayParking spaces: 6
- Roofing: Shingle
- General: Two
- Originating MLS: realtrac
- County: Rutherford CountyTN
- Topography: Level
- Zoning: 025L A 06000 R0093073
- Fencing: Back Yard
- Utilities: Electricity AvailableWater Available
- Water: Private
- Sewer: STEP System
- Source: realtrac
This listing courtesy of Monty Smith , Berkshire Hathaway HomeServices Woodmont Realty
Monthly Payment
- Principal & Interest $
- Property Taxes $
- Home Insurance $
- VA Funding Fee $

 New - 2 days ago