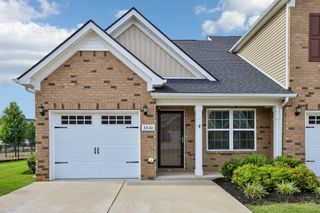
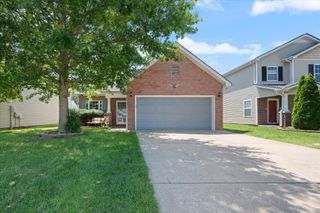
1729 Calypso Dr, Murfreesboro, TN 37128
- 2 beds |
- 3 baths |
- 1,600 sqft
 Single-Family Home
  Built in 2019
  —— sqft lot
  2 car garage
  $209/sqft
  Listed 10 days ago
Property Description
Welcome to this beautifully appointed townhouse in the heart of Murfreesboro, where modern convenience meets effortless style. As you step inside, you are greeted by a spacious open floor plan that seamlessly connects the living, dining, and kitchen areas, creating an inviting atmosphere perfect for both quiet evenings and hosting friends. The main level is flooded with natural light, highlighting the contemporary finishes and thoughtful layout that make the home feel expansive and airy. The kitchen serves as a true centerpiece, boasting sleek granite countertops and a full suite of stainless steel appliances that remain with the home. Whether you are a seasoned chef or a weekend entertainer, you will appreciate the ample workspace and the functional flow into the living area. Upstairs, offers two bedrooms, and two full bathrooms. Outdoor living is a breeze with the covered back patio, offering a private retreat to enjoy your morning coffee or a cool evening breeze regardless of the weather. Practicality is also front and center, as this home includes a rare two-car garage, providing plenty of room for vehicles and additional storage. Located at 1729 Calypso Drive, this townhome offers a low-maintenance lifestyle without sacrificing the space and features typically found in a single-family home. With its prime location in Murfreesboro, you are just minutes away from local shopping, dining, and easy commuter access. This move-in-ready residence combines sophisticated design with everyday functionality, making it an exceptional find in today’s market.
- Listing Status:
- Active
- Date Added:
- June 26, 2026
- Data Last Updated:
- July 6, 2026 at 7:18AM
- Listing Office:
- ClarksvilleHomeowner.com : 9312205616
- Listing Agent:
- Lauren Hermes : 9312205616
- MLS ID:
- 3251072

- Style: Contemporary
- Other Structures: PorchPatioCovered
- Parking: Garage Door OpenerAttachedConcreteDrivewayParking spaces: 4
- Roofing: Shingle
- General: Two
- HOA Amenities: Maintenance StructureMaintenance GroundsTrash175.0Monthly
- Originating MLS: realtrac
- County: Rutherford CountyTN
- Topography: Zero Lot Line
- Zoning: 078 04504 R0121583
- Utilities: Water Available
- Water: Public
- Sewer: Public Sewer
- Source: realtrac
This listing courtesy of Lauren Hermes , ClarksvilleHomeowner.com
Monthly Payment
- Principal & Interest $
- Property Taxes $
- Home Insurance $
- VA Funding Fee $

 New - 3 days ago