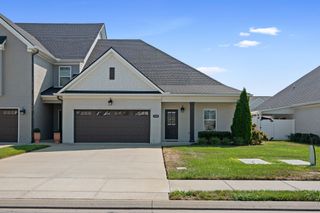
1734 Bear Paw Lane, Murfreesboro, TN 37130
- 3 beds |
- 2 baths |
- 2,234 sqft
 Single-Family Home
  Built in 2013
  0.27acre lot
 2 car garage
  $224/sqft
  Listed 22 days ago
Property Description
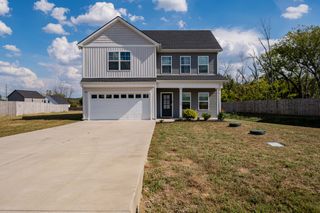
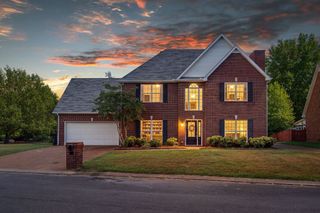
This well maintained home offers convenient main level living with 3 beds and 2 full baths down. The open kitchen, dining, and living areas feature hardwood flooring and creates an inviting space for everyday living and entertaining. The beautifully designed custom laundry room adds both style and functionality. Freshly painted throughout in Aug 2026 and new capet also installed in August. Upstairs, a spacious bonus room provides flexible living space along with convenient walk in attic storage. Enjoy outdoor entertaing on the large patio overlooking the fully fenced Backyard with privacy fencing. Ideally located within walking distance of 3 zoned schools and 1 private school,(PCA). This home offers a wonderful combination of space updates and convenience.
- Listing Status:
- Active
- Date Added:
- September 4, 2026
- Data Last Updated:
- September 24, 2026 at 8:18PM
- Listing Office:
- Onward Real Estate : 6152074070
- Listing Agent:
- Rita Ash : 6152074070
- MLS ID:
- 3542061

- Style: Contemporary
- Other Structures: Patio
- Parking: Garage Door OpenerGarage Faces SideConcreteDrivewayParking spaces: 2
- Roofing: Shingle
- General: Two
- HOA Amenities: SidewalksUnderground Utilities
- Originating MLS: realtrac
- County: Rutherford CountyTN
- Topography: Level
- Zoning: 068N B 00200 R0105324
- Fencing: Back Yard
- Utilities: Electricity AvailableWater AvailableCable Connected
- Water: Public
- Sewer: Public Sewer
- Source: realtrac
This listing courtesy of Rita Ash , Onward Real Estate
Monthly Payment
- Principal & Interest $
- Property Taxes $
- Home Insurance $
- VA Funding Fee $

 New - 1 day ago