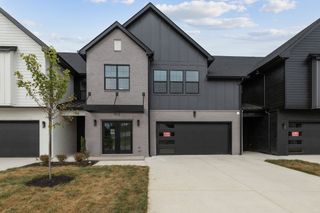
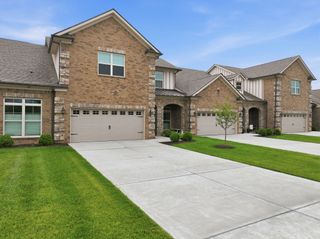
2108 Halfmoon Way, Murfreesboro, TN 37130
- 3 beds |
- 3 baths |
- 2,490 sqft
 Town Home
  Built in 2021
  —— sqft lot
  2 car garage
  $171/sqft
  Listed 2 months ago
Property Description
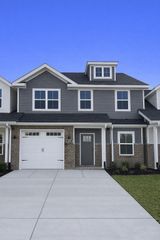
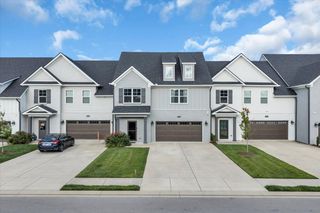
Designed for easy, low-maintenance living, this beautifully appointed townhome offers nearly 2,500 square feet of thoughtfully designed space in the quiet Brookwood Point community. With the primary suite, laundry room, and main living areas all located on the main level, this floorplan lives comfortably for a variety of lifestyles while still providing plenty of room to spread out. The open-concept layout centers around an upgraded gourmet kitchen featuring an island, pantry, abundant cabinetry, and seamless flow into the dining area and living spaces. Just beyond, the sunroom addition creates a bright and versatile retreat, perfect as a second living area, reading room, or entertaining space, with direct access to the private, fenced patio ideal for grilling and outdoor relaxation. The expansive main-level Primary Suite offers room for a sitting area, a large walk-in closet, double vanities, and a walk-in shower. A dedicated laundry room with cabinetry and a convenient guest powder room complete the first floor. Upstairs, you’ll find two generously sized bedrooms, each with walk-in closets, a full bath with double vanities, and a large walk-out storage room offering the kind of easily accessible storage space that's rarely found in townhome living. Additional highlights include a two-car attached garage, sidewalks throughout the community, and HOA-maintained landscaping, exterior maintenance, and insurance provide a convenient, low-maintenance lifestyle. Ideally located just minutes from MTSU, downtown Murfreesboro, shopping, dining, and everyday conveniences, this home offers the perfect combination of space, comfort, and convenience in one of Murfreesboro’s most accessible locations.
- Listing Status:
- Active
- Date Added:
- May 29, 2026
- Data Last Updated:
- July 6, 2026 at 10:21PM
- Listing Office:
- Compass RE : 6158384048
- Listing Agent:
- Rachel McEver : 6158384048
- MLS ID:
- 3224347

- General: Smart Camera(s)/Recording
- Style: Traditional
- Other Structures: PorchPatioCovered
- Parking: Garage Door OpenerGarage Faces FrontConcreteParking spaces: 2
- Roofing: Shingle
- General: Two
- HOA Amenities: SidewalksUnderground UtilitiesTrail(s)Maintenance StructureMaintenance GroundsInsurance290.0Monthly
- Originating MLS: realtrac
- County: Rutherford CountyTN
- Topography: Level
- Zoning: 081 00100 R0128082
- Fencing: Back Yard
- Utilities: Electricity AvailableWater AvailableCable Connected
- Water: Public
- Sewer: Public Sewer
- Source: realtrac
This listing courtesy of Rachel McEver , Compass RE
Monthly Payment
- Principal & Interest $
- Property Taxes $
- Home Insurance $
- VA Funding Fee $