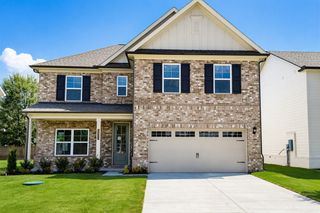
218 Campfire Dr, Murfreesboro, TN 37128
- 6 beds |
- 3 baths |
- 3,011 sqft
 Single-Family Home
 Built in 2011
 5,663sqft lot
 2 car garage
 $166/sqft
 Listed 5 days ago
Property Description
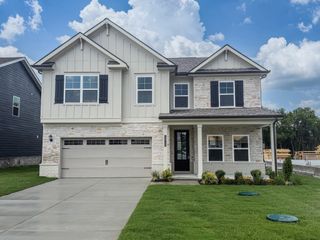
6 bedrooms. 3 full baths. A newly fenced backyard with no neighbors directly behind. This beautifully renovated Murfreesboro home is move-in ready and within walking distance of Blackman Elementary. ✅ A floor plan that gives you options. With 2 bedrooms and a full bath on the main level and 4 bedrooms upstairs, there’s room for multigenerational living, overnight guests, or the dedicated office, playroom, or hobby room you’ve been wanting. ✅ Open concept living. The kitchen opens to the dining and living areas, where natural light pours in and a wood-burning fireplace warms the room. New cabinets, granite countertops, a large bar with seating, and a generous walk-in pantry round out the kitchen. ✅ A primary suite with a 9 x 11 walk-in closet. The bath features double vanities, a garden tub, and a separate shower. Most bedrooms have walk-in closets, too. ✅ A covered front porch and a back patio. Start the day on the porch or spend the evening on the patio overlooking the newly fenced backyard. The 2-car garage has an epoxy floor. ✅ Triple Blackman school zone. Walk to Blackman Elementary and enjoy sidewalks throughout the community, a playground, and picnic areas. Schedule a private showing and see how this 6 bedroom floor plan could work for you.
- Listing Status:
- Active
- Date Added:
- November 7, 2026
- Data Last Updated:
- November 9, 2026 at 9:20PM
- Listing Office:
- Green Property Brokers, Inc. : 6158868656
- Listing Agent:
- Wendy Green ABR, CRS, SRS and RSC-D. : 6158868656
- MLS ID:
- 3633751

- Other Structures: PorchPatioCovered
- Parking: AttachedDrivewayParking spaces: 6
- Roofing: Shingle
- General: One
- HOA Amenities: ParkPlaygroundSidewalks
- Originating MLS: realtrac
- County: Rutherford CountyTN
- Topography: Level
- Zoning: 092I C 03500 R0105172
- Fencing: Back Yard
- Utilities: Electricity AvailableWater Available
- Water: Public
- Sewer: Public Sewer
- Source: realtrac
This listing courtesy of Wendy Green ABR, CRS, SRS and RSC-D. , Green Property Brokers, Inc.
Monthly Payment
- Principal & Interest $
- Property Taxes $
- Home Insurance $
- VA Funding Fee $

 New - 3 days ago