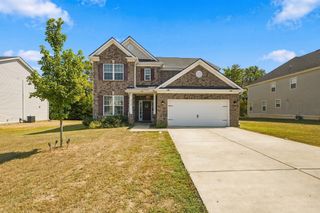
2292 Alexander Blvd, Murfreesboro, TN 37130
- 5 beds |
- 4 baths |
- 3,966 sqft
 Single-Family Home
  Built in 2002
  0.37acre lot
 3 car garage
  $192/sqft
  Listed 10 days ago
Property Description
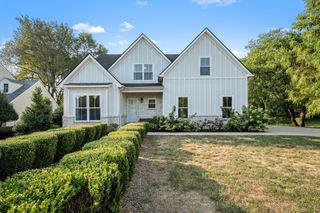
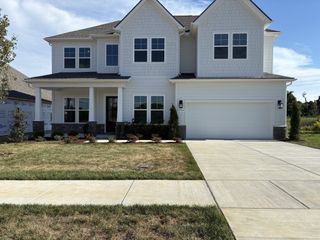
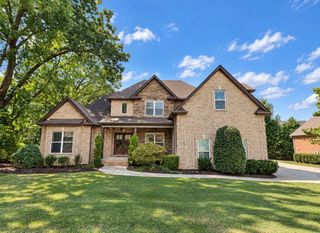
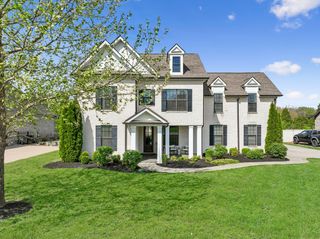
Custom home with master bedroom on the first floor, exceptional storage, flexible living spaces, and a private tree-lined backyard. Well-designed floor plan offers 4 bedrooms plus a dedicated office/5th bedroom, a large bonus room, formal dining room, morning room, two walk-in attic storage areas, and an oversized 3-car garage. Master bedroom has its own fireplace, heated bathroom floors, tiled walk-in shower, and garden tub. Upstairs, all three bedrooms have direct bathroom access.Beautiful renovated kitchen with oversized island, JennAir cooktop, Frigidaire Gallery appliances, custom cabinetry with interior lighting, pull-out storage, and a built-in appliance lift. The attached morning room has two-story windows overlooking the mature tree buffer behind the property, the perfect spot for coffee. Dramatic two-story foyer, two gas fireplaces, new carpet, smart irrigation, smart blinds, and so much more. Major updates include both HVAC units replaced in the last 5–6 yrs, roof replaced 3 yrs ago, new water heater, and kitchen/master bath/half bath renovated 3 years ago. Relax knowing the major systems have been taken care of! The HOA is currently inactive with no HOA dues. ***1% toward buyer closing costs if using preferred lender.
- Listing Status:
- Active
- Date Added:
- September 14, 2026
- Data Last Updated:
- September 24, 2026 at 5:18PM
- Listing Office:
- Benchmark Realty, LLC : 6159711006
- Listing Agent:
- Jessica King : 6159711006
- MLS ID:
- 3547963

- General: Smart Irrigation
- Other Structures: PorchPatioCovered
- Parking: Garage Door OpenerGarage Faces SideConcreteDrivewayParking spaces: 3
- Roofing: Shingle
- General: Two
- HOA Amenities: 0.0Annually
- Originating MLS: realtrac
- County: Rutherford CountyTN
- Zoning: 068P B 00400 R0038334
- View: Trees/WoodsView
- Utilities: Water AvailableCable Connected
- Water: Public
- Sewer: Public Sewer
- Source: realtrac
This listing courtesy of Jessica King , Benchmark Realty, LLC
Monthly Payment
- Principal & Interest $
- Property Taxes $
- Home Insurance $
- VA Funding Fee $

 New - 1 day ago