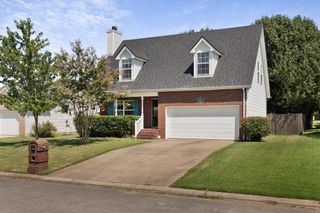
2408 FABER STREET, Murfreesboro, TN 37128
- 3 beds |
- 2 baths |
- 1,907 sqft
 Single-Family Home
  Built in 2026
  —— sqft lot
  2 car garage
  $232/sqft
  Listed 13 days ago
Property Description
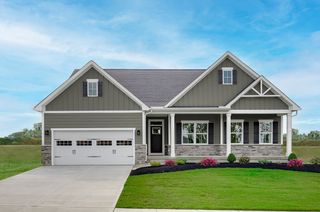
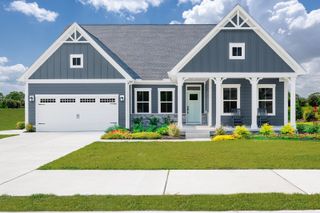
New Phase Now Open in Three Rivers! This is the VERY POPULAR Cumberland floorplan! Single level living with 3 bedrooms and 2 baths all on one floor. Also, a gourmet kitchen with HUGE quartz island perfect for entertaining. pull out shelving, soft close cabinets and drawers, walk in pantry, The kitchen is open to the dining area and living area, which makes it ideal for family and friends to enjoy spending time together! Great room has a wall of windows that are gorgeous! The primary bedroom is your own private oasis with tray ceiling, TWO walk in closets, en suite bath with separate water closet, expansive double vanities and makeup vanity area. There is also a private door to the covered patio. If you've been searching for single-level living with flexible floor plan options, Three Rivers is the perfect place to call home. This exciting new phase features three ranch-style floor plans as well as a two-story design with the primary suite conveniently located on the main level. These thoughtfully designed homes offer: Open-concept floor plans perfect for everyday living and entertaining Gourmet kitchens featuring quartz countertops and Durable and stylish LVP flooring Luxurious owner's baths Spacious bedrooms with abundant storage Covered porches on select plans Nestled in a quiet, tucked-away section of the community, these homes offer spacious, level homesites, with some backing to beautiful tree-lined views. Sidewalk-lined streets provide easy access to community amenities, including the stunning neighborhood pool. Enjoy the perfect balance of peaceful living and convenience, with shopping, dining, and quick access to I-24 and I-840 just minutes away. Be among the first to build in this new phase and take advantage of introductory pricing, the best homesite selection, and the opportunity to personalize your dream home. Built Smart Energy Efficient Home with 1-2-10 year warranty Call today for more information and to schedule a visit for a sneak preview.
- Listing Status:
- Active
- Date Added:
- August 12, 2026
- Data Last Updated:
- August 25, 2026 at 5:19PM
- Listing Office:
- Ryan Homes : 6159086147
- Listing Agent:
- Carey Thayer : 6159086147
- MLS ID:
- 3510712

- Other Structures: PorchCovered
- Parking: Garage Faces FrontParking spaces: 2
- General: One
- HOA Amenities: PoolSidewalksUnderground UtilitiesTrail(s)Recreation Facilities50.0Monthly
- Originating MLS: realtrac
- County: Rutherford CountyTN
- Topography: Level
- Utilities: Electricity AvailableWater Available
- Water: Public
- Sewer: Public Sewer
- Source: realtrac
This listing courtesy of Carey Thayer , Ryan Homes
Monthly Payment
- Principal & Interest $
- Property Taxes $
- Home Insurance $
- VA Funding Fee $

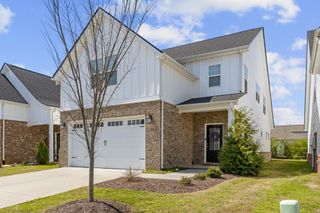
 New - 12 hours ago