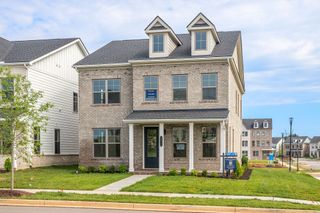
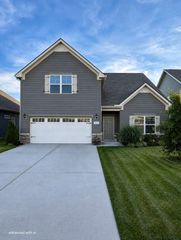
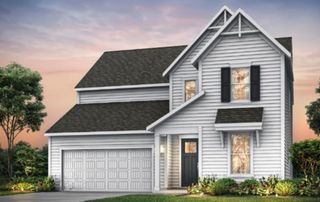
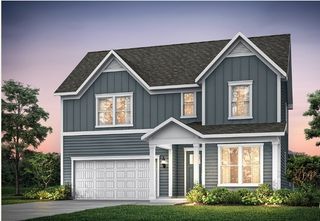
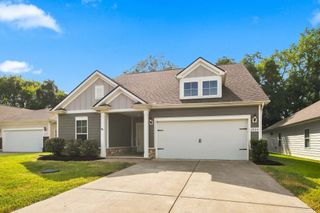
2429 Radcliffe Dr, Murfreesboro, TN 37128
- 4 beds |
- 3 baths |
- 2,739 sqft
 Single-Family Home
  Built in 2026
  —— sqft lot
  2 car garage
  $183/sqft
  Listed 3 days ago
Property Description
✨ New Phase Now Open at Three Rivers! ✨ Be among the first to build in Three Rivers' newest phase and choose from 4 beautiful floorplans, including the popular Greenwood. Personalize your new home and move in as early as January or February! 🏡 The Greenwood Features: • Main-level primary suite • Flexible office/hobby space • Open-concept layout with abundant natural light • Gourmet kitchen with quartz countertops, oversized island, walk-in pantry, soft-close cabinets, and stainless steel appliances • Energy-efficient construction with a 1-2-10 warranty Why You'll Love Three Rivers: ✅ Ranch and primary-on-main floorplans available ✅ Spacious, level homesites with select tree-lined views ✅ Community pool and sidewalk-lined streets ✅ Convenient access to shopping, dining, I-24, and I-840 Take advantage of introductory pricing, the best homesite selection, and the opportunity to design a home that fits your lifestyle. Call today to learn more and schedule your model home tour! 🏠✨
- Listing Status:
- Active
- Date Added:
- August 22, 2026
- Data Last Updated:
- August 25, 2026 at 3:18PM
- Listing Office:
- Ryan Homes : 6156687569
- Listing Agent:
- Cecilia De Luca : 6156687569
- MLS ID:
- 3520824

- Style: Cottage
- Other Structures: PorchCovered
- Parking: Garage Faces FrontParking spaces: 2
- Roofing: Shingle
- General: Two
- HOA Amenities: PoolSidewalksUnderground UtilitiesTrail(s)Recreation Facilities50.0Monthly
- Originating MLS: realtrac
- County: Rutherford CountyTN
- Topography: Level
- Utilities: Electricity AvailableWater Available
- Water: Public
- Sewer: Public Sewer
- Source: realtrac
This listing courtesy of Cecilia De Luca , Ryan Homes
Monthly Payment
- Principal & Interest $
- Property Taxes $
- Home Insurance $
- VA Funding Fee $

 New - 1 day ago