2517 Wondering Way, Murfreesboro, TN 37129
- 4 beds |
- 4 baths |
- 2,472 sqft
 Single-Family Home
 Built in 2027
 —— sqft lot
 2 car garage
 $214/sqft
 Listed 6 days ago
Property Description
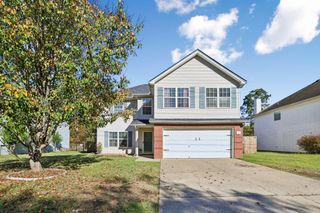
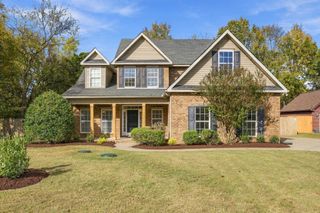
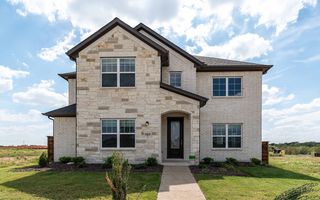
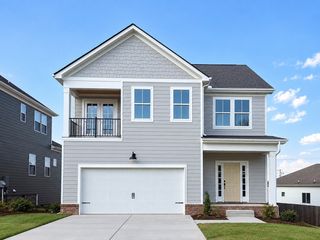
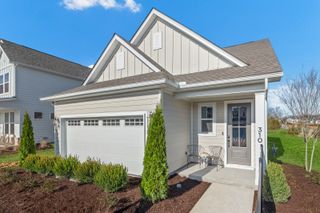
Experience elevated living in the Lot 2 Windermere at Shelton Grove! Situated on a beautiful homesite backing to a tree line, this thoughtfully designed 2,459-square-foot home offers the perfect blend of timeless elegance, sophisticated finishes, and everyday functionality. Featuring 4 bedrooms, 3.5 bathrooms, and a 2-car garage, the Windermere makes a lasting impression. The heart of the home is an inviting, open-concept living space complemented by a beautifully appointed kitchen featuring stunning stained cabinetry, quartz countertops, a gorgeous wood vent hood that vents directly to the exterior, and a spacious walk-in pantry. Just beyond the kitchen, a dedicated butler's pantry adds an extra touch of luxury and functionality, providing additional prep and storage space. Upstairs, you'll find generously sized bedrooms and thoughtfully designed living spaces offering room for everyone. No detail has been overlooked when it comes to the elevated finishes throughout. Enjoy upgraded flooring, elegant hardwood stair treads, quartz countertops throughout, timeless brushed nickel fixtures and hardware, and a beautifully tiled primary shower. Every selection has been thoughtfully chosen to create a warm, refined aesthetic that feels both luxurious and inviting. Step outside and enjoy the added privacy of your tree-lined backyard, the perfect backdrop for relaxing evenings or entertaining. Shelton Grove offers planned community amenities including a swimming pool, poolhouse, playground, and dog park. Families will also appreciate being zoned for the highly rated Triple Blackman schools. Experience the perfect combination of upscale design, privacy, and lifestyle. Listing photos are of a previously built Windermere home. Actual finishes, colors, and features may vary. Ask onsite agents for details.
- Listing Status:
- Active
- Date Added:
- November 6, 2026
- Data Last Updated:
- November 9, 2026 at 10:19PM
- Listing Office:
- Dream Finders Holdings, LLC : 2489301748
- Listing Agent:
- Rachael Fuller : 6293100445
- MLS ID:
- 3633596

- Style: Craftsman
- Other Structures: PorchCovered
- Parking: Garage Faces FrontParking spaces: 6
- Roofing: Asphalt
- General: Two
- HOA Amenities: ClubhouseDog ParkPlaygroundPoolSidewalksUnderground UtilitiesMaintenance GroundsRecreation Facilities95.0Monthly
- Originating MLS: realtrac
- County: Rutherford CountyTN
- Utilities: Water Available
- Water: Public
- Sewer: Private Sewer
- Source: realtrac
This listing courtesy of Rachael Fuller , Dream Finders Holdings, LLC
Monthly Payment
- Principal & Interest $
- Property Taxes $
- Home Insurance $
- VA Funding Fee $

 New - 17 hours ago