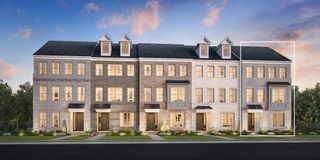
2615 Wilkinson Pike Unit 1401, Murfreesboro, TN 37129
- 4 beds |
- 4 baths |
- 2,062 sqft
 Town Home
 Built in 2026
 —— sqft lot
 2 car garage
 $220/sqft
 Listed 16 days ago
Property Description
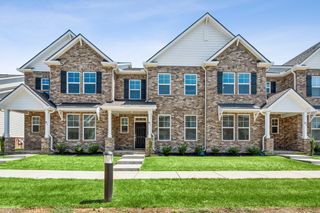
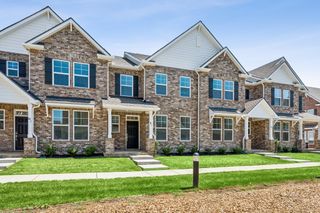
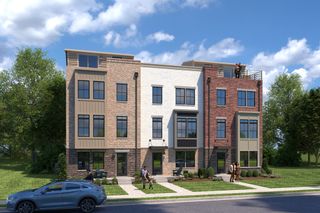
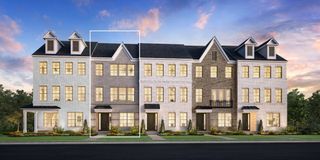
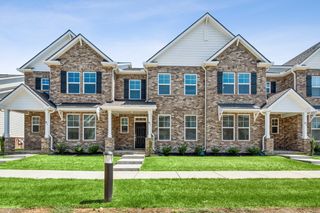
Take advantage of an exceptional limited-time offer on this move-in ready home at Meadowlark. Buyers will enjoy a 1% interest rate buydown for the first year (FHA only), one full year of HOA dues paid, and all closing costs covered when financing with Toll Brothers Mortgage Company. See a sales consultant for full details. Welcome to your future dream home at Meadowlark. This end unit is move-in ready! This three-story Coralberry floor plan is the perfect blend of convenience and functionality. Walk in the front door and enter the cozy foyer. Down the hall, you will find entry to the attached two-car garage as well as a guest bedroom and full bath. The second floor is a spacious open floor plan flowing effortlessly from the great room to the kitchen and casual dining area. This space is ideal for entertaining, especially with the option for the alternate kitchen island, which adds more counter and seating space. On the third floor, you will find two additional bedrooms, a shared hall bath with dual vanity sinks, and laundry space. In addition, the third floor holds the primary suite, complete with dual walk-in closets, dual vanity sinks, and a private water closet. Meadowlark is located steps from the Avenue, which holds plenty of local restaurants and shopping, and is minutes from interstate access. Enjoy a low-maintenance lifestyle while living close to everyday conveniences! Contact our onsite sales team for more information. Photos are of a similar floorplan with differing finishes and for representational purposes only.**
- Listing Status:
- Active
- Date Added:
- October 27, 2026
- Data Last Updated:
- November 13, 2026 at 12:21AM
- Listing Office:
- Toll Brothers Real Estate, Inc : 6787862967
- Listing Agent:
- Jenn Smith : 6787862967
- MLS ID:
- 3627362

- General: Balcony
- Style: Traditional
- Parking: Garage Door OpenerGarage Faces RearConcreteDrivewayParking spaces: 6
- Roofing: Asphalt
- General: One
- HOA Amenities: ParkSidewalksUnderground UtilitiesMaintenance StructureMaintenance GroundsInsuranceTrash145.0Monthly
- Originating MLS: realtrac
- County: Rutherford CountyTN
- Utilities: Electricity AvailableWater AvailableCable Connected
- Water: Public
- Sewer: Public Sewer
- Source: realtrac
This listing courtesy of Jenn Smith , Toll Brothers Real Estate, Inc
Monthly Payment
- Principal & Interest $
- Property Taxes $
- Home Insurance $
- VA Funding Fee $

 New - 18 hours ago