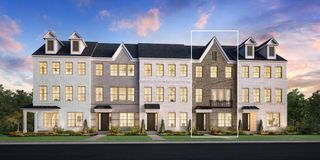
2615 Wilkinson Pike Unit 1603, Murfreesboro, TN 37129
- 3 beds |
- 4 baths |
- 2,045 sqft
 Town Home
 Built in 2026
 —— sqft lot
 2 car garage
 $210/sqft
 Listed 9 days ago
Property Description
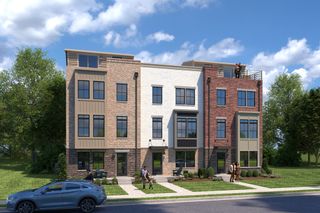
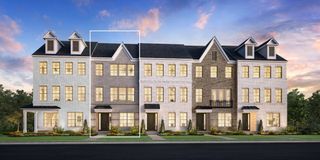
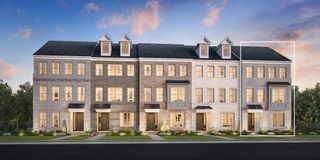
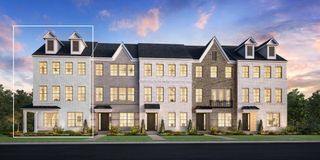
PRICES REFLECT A STANDARD BASE PACKAGE WITH LIMITED SELECTIONS- Structural Options, Design Packages, and Enhancements are optional to the buyer! Incentives for this lot: $15,000 towards Closing Costs using our In-House Lender! BUILD-TO-ORDER OPPORTUNITY AT MEADOWLARK! Build the Sunnybell and make it your own! This spacious 2,045 sq. ft. townhome offers 3–4 bedrooms, 2 full baths, and 2 half baths, with a thoughtfully designed layout across three levels. The base price of $429,995 includes our standard features and finishes, allowing to personalize from there. Choose from available structural options to customize the floor plan to fit your lifestyle, then select from professionally curated design packages and add optional enhancements to create a home that feels uniquely yours. The first floor offers a versatile flex space that can be personalized to fit your needs, whether you envision a home office, additional living space, or an optional bedroom and bath configuration. The second level is designed for everyday living and entertaining with an open-concept great room, dining area, and kitchen, creating one large, connected gathering space. The kitchen features a center island and flows seamlessly into the surrounding living areas, while a conveniently located powder room completes the level. Upstairs, the private primary suite offers a spacious retreat with a walk-in closet and private bath. Secondary bedrooms, an additional full bath, and conveniently located laundry complete the third floor. Photos are of a similar floorplan with differing finishes and for representational purposes only.**
- Listing Status:
- Active
- Date Added:
- November 2, 2026
- Data Last Updated:
- November 11, 2026 at 9:18PM
- Listing Office:
- Toll Brothers Real Estate, Inc : 6787862967
- Listing Agent:
- Jenn Smith : 6787862967
- MLS ID:
- 3631042

- General: Smart IrrigationSmart Lock(s)
- Style: Traditional
- Parking: Garage Door OpenerGarage Faces RearConcreteDrivewayParking spaces: 6
- Roofing: Asphalt
- General: One
- HOA Amenities: ParkSidewalksUnderground UtilitiesMaintenance GroundsTrash145.0Monthly
- Originating MLS: realtrac
- County: Rutherford CountyTN
- Utilities: Water AvailableCable Connected
- Water: Public
- Sewer: Public Sewer
- Source: realtrac
This listing courtesy of Jenn Smith , Toll Brothers Real Estate, Inc
Monthly Payment
- Principal & Interest $
- Property Taxes $
- Home Insurance $
- VA Funding Fee $

 New - 3 days ago