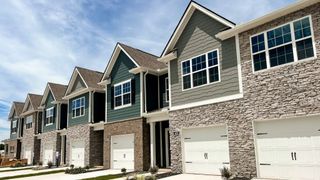
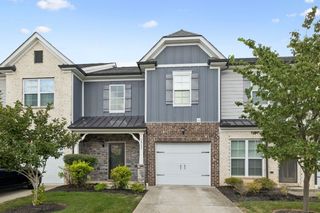
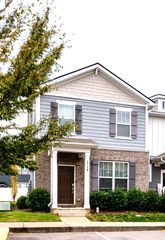
2724 Vanishing Way, Murfreesboro, TN 37129
- 3 beds |
- 3 baths |
- 1,505 sqft
 Town Home
 Built in 2027
 —— sqft lot
 1 car garage
 $235/sqft
 Listed 11 days ago
Property Description
Discover Lot 65 Vinewood, a beautifully designed townhome offering 1,505 square feet of thoughtfully planned living space in Shelton Grove! Featuring 3 bedrooms, 2.5 bathrooms, and a detached one-car garage, this home offers a unique layout with a charming private courtyard that creates the perfect space for outdoor relaxation, morning coffee, or entertaining guests. Inside, an inviting open-concept main level seamlessly connects the kitchen, dining, and living areas, creating a comfortable and functional space for everyday living. Stylish finishes elevate the home throughout, including quartz countertops, tile flooring in all bathrooms, a beautifully tiled primary shower, and elegant oak stair treads. Upstairs, the spacious primary suite offers a private retreat, while two additional bedrooms provide flexibility for guests, a home office, or additional living space. Enjoy the convenience of low-maintenance townhome living paired with the added charm of your own courtyard and detached garage. Located in Shelton Grove, a thoughtfully planned community featuring a future swimming pool, poolhouse, playground, and dog park, you'll have plenty of opportunities to relax, connect, and enjoy the neighborhood. Families will also appreciate being zoned for the highly rated Triple Blackman schools. Experience a fresh take on townhome living in a desirable Murfreesboro location!
- Listing Status:
- Active
- Date Added:
- October 30, 2026
- Data Last Updated:
- November 10, 2026 at 4:19PM
- Listing Office:
- Dream Finders Holdings, LLC : 2489301748
- Listing Agent:
- Rachael Fuller : 6293100445
- MLS ID:
- 3629989

- Parking: DetachedParking spaces: 1
- Roofing: Asphalt
- General: Two
- HOA Amenities: Dog ParkPlaygroundPoolSidewalksUnderground UtilitiesMaintenance StructureMaintenance GroundsRecreation Facilities245.0Monthly
- Originating MLS: realtrac
- County: Rutherford CountyTN
- Utilities: Water Available
- Water: Public
- Sewer: Public Sewer
- Source: realtrac
This listing courtesy of Rachael Fuller , Dream Finders Holdings, LLC
Monthly Payment
- Principal & Interest $
- Property Taxes $
- Home Insurance $
- VA Funding Fee $