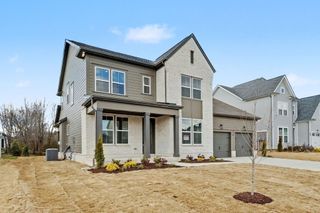
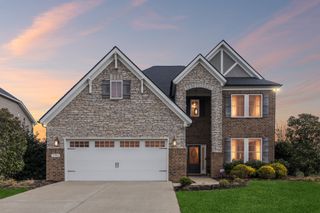
2727 Wynthrope Hall Dr, Murfreesboro, TN 37129
- 4 beds |
- 4 baths |
- 3,242 sqft
 Single-Family Home
  Built in 2013
  0.35acre lot
 3 car garage
  $270/sqft
  Listed 3 days ago
Property Description
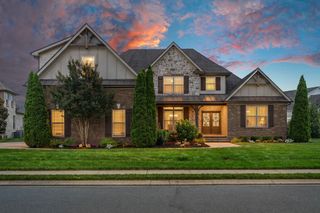
Custom-built in 2013, this all-brick French Country home in Wynthrope Hall offers the layout buyers search hard for and rarely find — a main-level primary suite, second bedroom on the main floor, spacious upstairs bonus room, and a backyard living setup that feels like a private retreat. The home features a full-brick exterior, attached side-entry two-car garage, detached third-car garage/pool house with heating and cooling, and front yard irrigation. Inside, hardwood floors carry through both levels, giving the home a warm, finished feel throughout. The designer kitchen anchors the main level with a large island, high-end stainless steel appliances, natural stone countertops, and a butler’s pantry with matching natural stone. It opens naturally to the family room and bright breakfast nook, while a separate formal dining room gives you space for holidays and gatherings. Just beyond the main living space, the screened back porch draws you toward the backyard. Out back, turf keeps the yard clean and low-maintenance, while a bocce ball court and gas-heated saltwater pool create the perfect setting for summer days, weekend cookouts, and easy entertaining. When the weather cools down, the screened porch stays inviting with a gas fireplace, heated tile floors, and radiant overhead heaters setting the scene for coffee on a brisk fall morning or a quiet evening by the fire. The main-level primary suite features double vanities, a separate tub and shower, and a walk-in closet. A second bedroom down adds flexibility for guests, an office, or multigenerational living. Upstairs, two additional bedrooms with extra-large closets sit alongside a 21x17 bonus room ready for a media room, playroom, or second living area. Minutes from Thompson Lane and Memorial Boulevard shopping and zoned for sought-after Siegel schools, this Wynthrope Hall home brings together layout, location, indoor comfort, and backyard living in one hard-to-find package.
- Listing Status:
- Active
- Date Added:
- July 4, 2026
- Data Last Updated:
- July 6, 2026 at 7:18AM
- Listing Office:
- LPT Realty LLC : 6155427478
- Listing Agent:
- Breland Brown : 6155427478
- MLS ID:
- 3260364

- Style: Traditional
- Other Structures: PorchPatioCovered
- Pool: In Ground
- Parking: Garage Door OpenerAttached/DetachedConcreteDrivewayParking spaces: 3
- Roofing: Shingle
- General: Two
- HOA Amenities: Maintenance Grounds60.0Quarterly
- Originating MLS: realtrac
- County: Rutherford CountyTN
- Topography: ClearedLevel
- Zoning: 069J F 01200 R0098342
- Fencing: Privacy
- Utilities: Water Available
- Water: Public
- Sewer: Public Sewer
- Source: realtrac
This listing courtesy of Breland Brown , LPT Realty LLC
Monthly Payment
- Principal & Interest $
- Property Taxes $
- Home Insurance $
- VA Funding Fee $