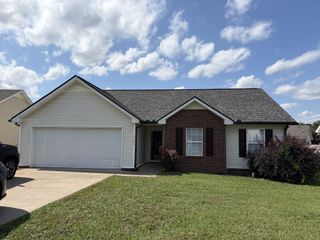
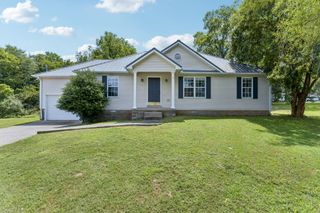
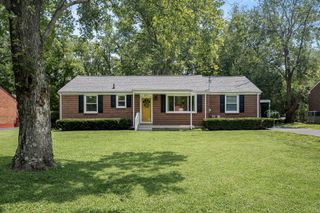
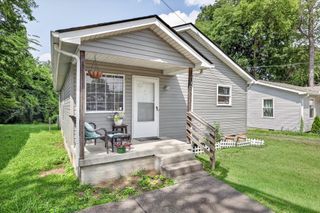
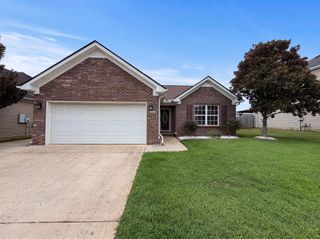
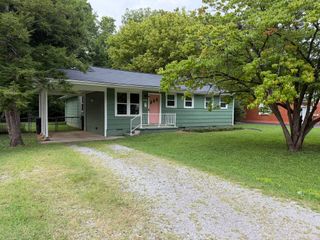
2767 Stonehedge Dr, Murfreesboro, TN 37128
- 2 beds |
- 2 baths |
- 1,128 sqft
 Single-Family Home
  Built in 2001
  5,227sqft lot
 1 car garage
  $275/sqft
  Listed 10 days ago
Property Description
Beautiful 2-bedroom, 2-bath townhome offering comfortable, low-maintenance living in a convenient location! The welcoming foyer features classic wainscoting and opens to a spacious living room with hardwood flooring, a tray ceiling, and cozy gas fireplace. The kitchen offers solid-surface countertops, a new dishwasher, pantry, bar seating, plantation shutters, and an adjoining dining area. The large primary suite features a walk-in closet and private full bath. The guest bedroom offers carpet and a generous closet, with a second full bath featuring a tub/shower combo conveniently located for both the bedroom and guests. Additional features include a one-car garage, back patio, and HVAC approximately 2 years old. Conveniently located near shopping, schools, I-24, and an easy drive to Nashville!
- Listing Status:
- Active
- Date Added:
- August 21, 2026
- Data Last Updated:
- August 25, 2026 at 6:21PM
- Listing Office:
- RE/MAX 1st Realty : 9312735358
- Listing Agent:
- Shanelle Gray : 9312735358
- MLS ID:
- 3514514

- Other Structures: Patio
- Parking: Garage Door OpenerGarage Faces FrontConcreteDrivewayParking spaces: 1
- Roofing: Shingle
- General: One
- HOA Amenities: Maintenance Grounds210.0Quarterly
- Originating MLS: realtrac
- County: Rutherford CountyTN
- Topography: Level
- Zoning: 101C D 02401 R0060619
- Fencing: Privacy
- Utilities: Electricity AvailableNatural Gas AvailableWater Available
- Water: Public
- Sewer: Public Sewer
- Source: realtrac
This listing courtesy of Shanelle Gray , RE/MAX 1st Realty
Monthly Payment
- Principal & Interest $
- Property Taxes $
- Home Insurance $
- VA Funding Fee $