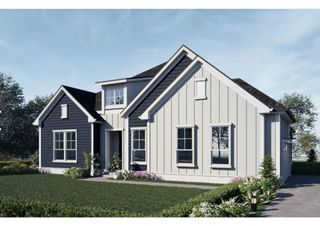
2911 Chetco Way, Murfreesboro, TN 37129
- 4 beds |
- 3 baths |
- 2,710 sqft
 Single-Family Home
  Built in 2026
  0.3acre lot
 2 car garage
  $258/sqft
  Listed 1 day ago
Property Description
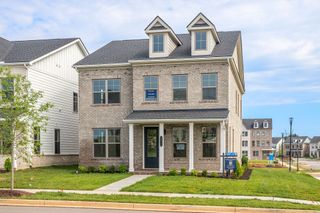
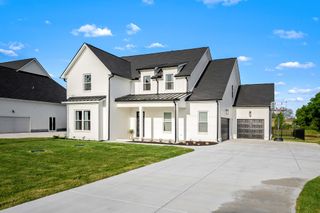

Northridge Park, The Newest Community on the North Side of Murfreesboro. Welcome to this beautifully designed, Elate II, New Home offering comfort, style, and thoughtful functionality throughout. The spacious primary suite is conveniently located on the main floor and features a large walk-in closet, dual vanities, and an upgraded Roman-style tiled shower complete with both a luxurious rain head and handheld sprayer on a slide bar for a spa-like experience. The laundry room is ideally situated near the primary bedroom and includes a utility sink with cabinet surround for added convenience. The heart of the home features an open-concept layout connecting the living room, kitchen, and eat-in dining area—perfect for both everyday living and entertaining. The kitchen is designed to impress with a large center island, a walk-through butler’s pantry that connects the kitchen to the formal dining room, and an additional walk-in pantry providing abundant storage and prep space. Upstairs, you'll find a versatile loft area along with two spacious secondary bedrooms, each featuring walk-in closets. A full bathroom with double vanities serves the second floor, offering both convenience and privacy. This home is located in a community that features desirable side-load garages and inviting outdoor spaces. Enjoy relaxing mornings on the covered front porch and peaceful evenings on the covered back porch—perfect for outdoor living year-round. Lot 59
- Listing Status:
- Active
- Date Added:
- August 24, 2026
- Data Last Updated:
- August 25, 2026 at 3:18PM
- Listing Office:
- DRB Group Tennessee : 6159624938
- Listing Agent:
- Melody C. Forrester : 6159624938
- MLS ID:
- 3525537

- Other Structures: PorchPatioCovered
- Parking: Garage Faces SideParking spaces: 2
- Roofing: Shingle
- General: Two
- HOA Amenities: SidewalksUnderground UtilitiesMaintenance GroundsInternet135.0Monthly
- Originating MLS: realtrac
- County: Rutherford CountyTN
- Utilities: Natural Gas AvailableWater Available
- Water: Public
- Sewer: Public Sewer
- Source: realtrac
This listing courtesy of Melody C. Forrester , DRB Group Tennessee
Monthly Payment
- Principal & Interest $
- Property Taxes $
- Home Insurance $
- VA Funding Fee $

 New - 3 days ago