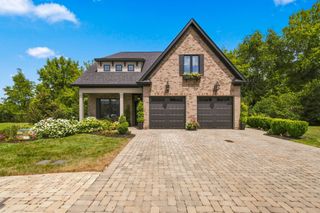
306 Eyak Lane, Murfreesboro, TN 37129
- 4 beds |
- 4 baths |
- 3,400 sqft
 Single-Family Home
  Built in 2026
  0.29acre lot
 2 car garage
  $222/sqft
  Listed 1 day ago
Property Description
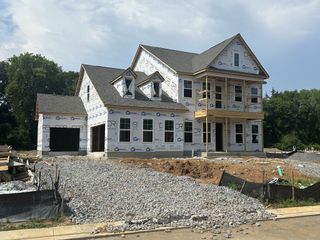
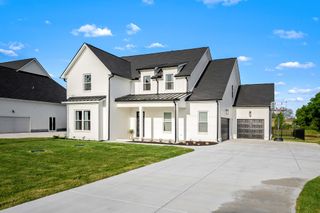
Northridge Park, The Newest Community on the North Side of Murfreesboro. Welcome to this beautifully designed Grace II floor plan offering 3,400 sq ft of thoughtfully crafted two story home with guest suite on the main floor in a charming new community featuring sidewalks, decorative streetlamps, a pavilion, and a cozy fire pit gathering area. When you enter the Home you will be greeted by a grand 2-story foyer followed by a open Flex room with tray ceilings. Continue down the foyer where you can head on into the full guest suite downstairs or head into your open living/cafe/kitchen. Enjoy the cool evenings with your gas fireplace with a beautiful shiplap floor to ceiling surround. The cafe has plenty of space for a large table to fit up to 8 and your extended kitchen island has enough space to add 4 counter height stools. You and your guest will love the Chef's kitchen! Quartz countertops, cabinets to the ceiling with a beautiful decorative hood vent which is ventilated outside, backsplash complimenting the space, double ovens, 5 burner gas cooktop, and pantry. Don't stop there! Head on outside to your large, covered patio which includes yet another gas fireplace with electrical hookups to enjoy shows and movies outside. Also on the main floor is your 2-car side load garage with a workshop space. Head on upstairs to your loft, 2 secondary bedrooms with both having walk-in closets and their own bathrooms. Then welcome to your Primary suite like no other! You must see it in person! Large primary bedroom with seating space and then an additional sitting room/office space with beautiful French doors. You have a 2nd story porch off of your primary sitting room to enjoy quiet evenings. Schedule a showing today!
- Listing Status:
- Active
- Date Added:
- August 24, 2026
- Data Last Updated:
- August 25, 2026 at 3:18PM
- Listing Office:
- DRB Group Tennessee : 6159624938
- Listing Agent:
- Melody C. Forrester : 6159624938
- MLS ID:
- 3524743

- General: Balcony
- Other Structures: PorchPatioCovered
- Parking: Garage Faces SideParking spaces: 2
- General: Two
- HOA Amenities: SidewalksUnderground UtilitiesMaintenance GroundsInternet135.0Monthly
- Originating MLS: realtrac
- County: Rutherford CountyTN
- Utilities: Natural Gas AvailableWater Available
- Water: Public
- Sewer: Public Sewer
- Source: realtrac
This listing courtesy of Melody C. Forrester , DRB Group Tennessee
Monthly Payment
- Principal & Interest $
- Property Taxes $
- Home Insurance $
- VA Funding Fee $

 New - 3 days ago