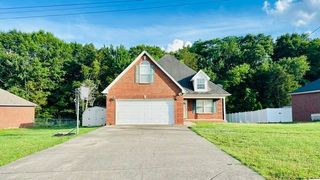
311 Heatherwood Dr, Murfreesboro, TN 37129
- 3 beds |
- 2 baths |
- 1,641 sqft
 Single-Family Home
  Built in 2019
  0.38acre lot
 2 car garage
  $274/sqft
  Listed 7 days ago
Property Description
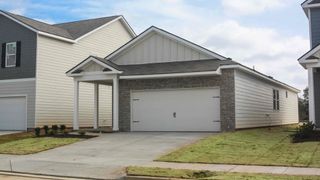
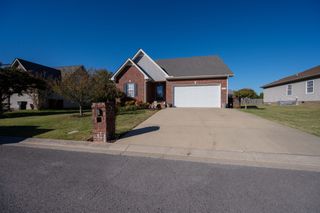
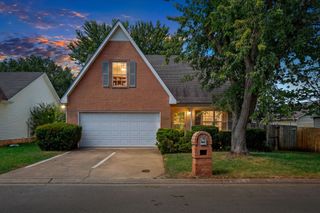
Move-In Ready 2019 Home with a Spacious Bonus Room, Beautiful Finishes & an Outstanding Murfreesboro Location! Beautifully refreshed and exceptionally well maintained, this attractive Heatherwood home offers the feel of newer construction with the convenience of an established residential neighborhood. The entire interior has just been professionally repainted, including walls, ceilings, trim and bathrooms, creating a fresh, coordinated look throughout. Step inside to discover rich wood flooring, a spacious great room with an elegant tray ceiling and crown molding, and an inviting, open flow into the kitchen and dining area. The bright kitchen features white cabinetry, a subway-tile backsplash, stainless steel appliances, generous counter space and a center island. The thoughtfully designed floor plan includes three bedrooms, two full bathrooms and a large, finished upstairs bonus room with carpeting, windows and air conditioning. This versatile additional space offers tremendous flexibility for a substantial home office, media room, recreation room, hobby space or guest retreat. Outside, enjoy a generous 0.38-acre lot with a broad grassy yard, attractive landscaping and a rear deck for relaxing or entertaining. An attached two-car garage provides additional convenience and storage. Location is another major advantage. Tucked within the quiet Heatherwood subdivision, the property offers convenient access to I-24 and I-840, making Nashville-area commuting and regional travel easier. The Avenue's shopping and dining, Medical Center Parkway, and a wide variety of Murfreesboro's retail, restaurant, medical and everyday services are also within easy reach. Combining newer construction, freshly renewed interiors, flexible living space, a spacious yard and an exceptionally convenient location, this home offers an appealing balance of comfort, practicality and accessibility.
- Listing Status:
- Active
- Date Added:
- September 22, 2026
- Data Last Updated:
- September 24, 2026 at 3:18PM
- Listing Office:
- Exit Realty Bob Lamb & Associates : 6154781701
- Listing Agent:
- Erin Kosko : 6154781701
- MLS ID:
- 3597351

- Style: Traditional
- Parking: Garage Faces FrontParking spaces: 2
- Roofing: Shingle
- General: One
- HOA Amenities: 50.0Annually
- Originating MLS: realtrac
- County: Rutherford CountyTN
- Zoning: 071K C 02700 R0119459
- Utilities: Electricity AvailableWater Available
- Water: Private
- Sewer: STEP System
- Source: realtrac
This listing courtesy of Erin Kosko , Exit Realty Bob Lamb & Associates
Monthly Payment
- Principal & Interest $
- Property Taxes $
- Home Insurance $
- VA Funding Fee $

 New - 3 days ago