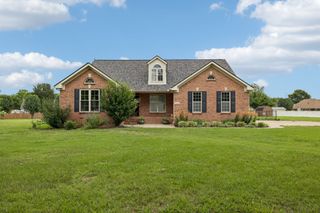
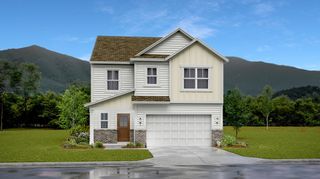
328 Merlin Dr, Murfreesboro, TN 37127
- 3 beds |
- 3 baths |
- 2,509 sqft
 Single-Family Home
  Built in 1996
  0.46acre lot
 2 car garage
  $179/sqft
  Listed 14 days ago
Property Description
Coming Soon! Unlock the potential of this unique and versatile property, in a perfect location in Murfreesboro, TN. No HOA and no city taxes! This 3-bed, 3-bath home features beautiful hardwood flooring and a gas fireplace, creating a warm and inviting atmosphere from the moment you step inside. The dining and adjoining kitchen are perfectly situated for entertaining or everyday meals. The kitchen has everything you’re looking for with stainless appliances, granite counters, gorgeous wood cabinetry, and a sleek tile backsplash. The primary suite has built-ins for storage, a walk-in shower, double vanity, and walk-in closet. Two more downstairs bedrooms share a second full bath. One of the home's standout features is the expansive upstairs flex space, with a convenient third full bath, providing endless possibilities for a home office, fitness studio, media room, hobby space, or guest retreat tailored to your lifestyle. Step outside and enjoy the impressive, screened patio with built-in seating, ideal for entertaining, relaxing, or enjoying peaceful mornings overlooking the big backyard. Conveniently located near local shopping, dining, parks, and more, this home has it all! Don't miss this rare opportunity to own a home with exceptional space and unlimited potential - schedule your private showing today before it's gone. Seller had a pre-listing home inspection completed with repairs done, so you can buy with confidence!
- Listing Status:
- Coming Soon
- Date Added:
- July 1, 2026
- Data Last Updated:
- July 6, 2026 at 2:18PM
- Listing Office:
- Elam Real Estate : 9317430320
- Listing Agent:
- Lake Elam : 9317430320
- MLS ID:
- 3256164

- General: BookcasesBuilt-in FeaturesCeiling Fan(s)Walk-In Closet(s)
- Appliances: Electric OvenElectric RangeDishwasherDisposalMicrowaveStainless Steel Appliance(s)
- Laundry: Electric Dryer HookupWasher Hookup
- Basement: Crawl Space
- Flooring: WoodTile
- A/C: Ceiling Fan(s)Central AirElectric
- Heating: CentralNatural Gas
- Fireplace: GasLiving RoomFireplaceFireplaces: 1
- Style: Cape Cod
- Other Structures: PorchScreenedPatioCovered
- Parking: Garage Door OpenerGarage Faces FrontConcreteDrivewayParking spaces: 2
- Roofing: Shingle
- General: Two
- Originating MLS: realtrac
- County: Rutherford CountyTN
- Topography: Level
- Zoning: 126D B 00600 R0077557
- Fencing: Back Yard
- Utilities: Electricity AvailableNatural Gas AvailableWater Available
- Water: Public
- Sewer: Septic Tank
- Source: realtrac
This listing courtesy of Lake Elam , Elam Real Estate
Monthly Payment
- Principal & Interest $
- Property Taxes $
- Home Insurance $
- VA Funding Fee $

 New - 10 hours ago