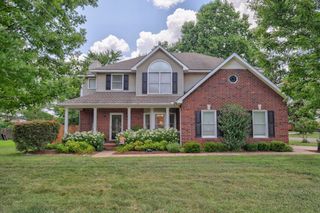
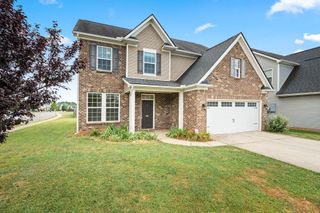
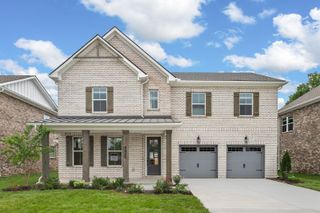
3425 Winterfell Drive, Murfreesboro, TN 37129
- 4 beds |
- 3 baths |
- 2,751 sqft
 Single-Family Home
  Built in 2025
  —— sqft lot
  2 car garage
  $193/sqft
  Listed 6 days ago
Property Description
Welcome to Kings Landing-- Murfreesboro's premier new community! Don’t miss your chance to own this exceptional new home in a prime location, zoned for the sought-after Siegel Elementary, Middle, and High Schools. Welcome to the Bancroft, a thoughtfully designed to-be-built home offering the perfect blend of style, functionality, and modern living. This spacious floor plan features an open-concept layout with a gourmet kitchen overlooking the dining area and family room—ideal for everyday living and entertaining. The main level offers a private owner’s suite and flexible spaces that can adapt to your lifestyle, whether you need a home office, playroom, or additional gathering space. Enjoy designer finishes throughout, including quartz countertops, beautiful cabinetry, timeless tile selections, and quality craftsmanship that set this home apart. The covered porch provides the perfect spot to relax and enjoy your outdoor space. Upstairs offers additional bedrooms and living space, providing room for everyone to spread out. Built with care by Dream Finders Homes, this home combines thoughtful design, energy efficiency, and modern features in a location you’ll love. Personalize your selections and make this home truly yours! Price reflects base price.
- Listing Status:
- Active
- Date Added:
- June 30, 2026
- Data Last Updated:
- July 6, 2026 at 7:18AM
- Listing Office:
- Dream Finders Holdings, LLC : 2489301748
- Listing Agent:
- Rachael Fuller : 6293100445
- MLS ID:
- 3255106

- Other Structures: PatioCovered
- Parking: Garage Faces FrontParking spaces: 2
- General: Two
- HOA Amenities: Dog ParkPlaygroundSidewalks70.0Monthly
- Originating MLS: realtrac
- County: Rutherford CountyTN
- Utilities: Electricity AvailableWater Available
- Water: Public
- Sewer: Public Sewer
- Source: realtrac
This listing courtesy of Rachael Fuller , Dream Finders Holdings, LLC
Monthly Payment
- Principal & Interest $
- Property Taxes $
- Home Insurance $
- VA Funding Fee $

 New - 3 days ago