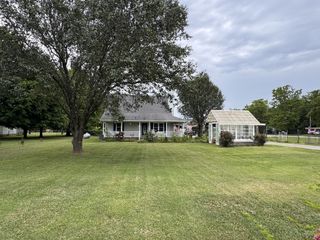
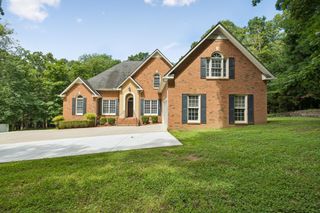
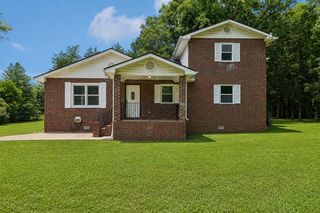
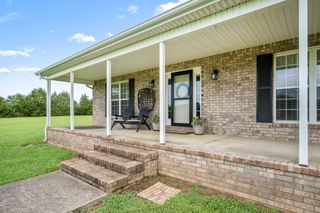

3450 Cranor Rd, Murfreesboro, TN 37130
- 4 beds |
- 3 baths |
- 2,304 sqft
 Single-Family Home
  Built in 2019
  5acre lot
 4 car garage
  $295/sqft
  Listed 11 days ago
Property Description
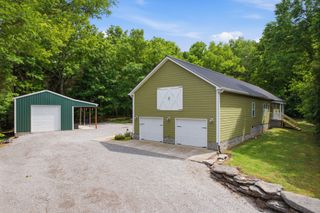
One-level living on 5 beautiful acres with the ultimate shop, privacy, and room to enjoy the outdoors! This spacious 4-bedroom, 3-bath home offers an open-concept floor plan with luxury wood-look vinyl flooring throughout, soaring ceilings, exposed beams, and a stunning stone electric fireplace flanked by custom built-ins. The kitchen is designed for both everyday living and entertaining with a large island, farmhouse sink, stainless steel appliances, abundant cabinetry, and a built-in workspace. The split-bedroom layout provides a private owner's suite featuring an oversized walk-in closet with room for your entire wardrobe. A spacious laundry/mudroom includes additional cabinetry, a utility sink, and plenty of storage. Step outside to enjoy the massive covered back deck overlooking peaceful countryside where deer and turkey are frequent visitors. The impressive 30x70 insulated shop is a dream workspace, complete with heat and air conditioning, 200-amp electrical service, three roll-up doors, a separate office/sitting area, and a 10,000-lb automotive lift—an incredible bonus for mechanics, car enthusiasts, collectors, or anyone needing a professional-grade workspace. An additional 24x25 storage building provides even more room for equipment, tools, and toys. Enjoy the peace and privacy of country living while remaining just minutes from Murfreesboro. Whether you're looking for space to work, restore vehicles, run a hobby business, or simply enjoy the outdoors, this one-of-a-kind property truly has it all. Items left in property to remain unless buyer requests their removal.
- Listing Status:
- Active
- Date Added:
- July 2, 2026
- Data Last Updated:
- July 6, 2026 at 7:18AM
- Listing Office:
- eXp Realty : 9312733862
- Listing Agent:
- Ginger Steg : 9312733862
- MLS ID:
- 3256369

- Other Structures: PorchDeckCovered
- Parking: DetachedParking spaces: 4
- General: One
- Originating MLS: realtrac
- County: Rutherford CountyTN
- Zoning: 088 04205 R0050954
- Utilities: Electricity AvailableWater Available
- Water: Public
- Sewer: Septic Tank
- Source: realtrac
This listing courtesy of Ginger Steg , eXp Realty
Monthly Payment
- Principal & Interest $
- Property Taxes $
- Home Insurance $
- VA Funding Fee $