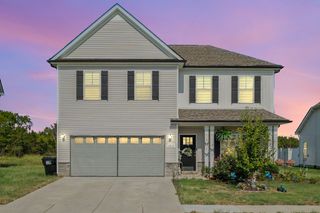
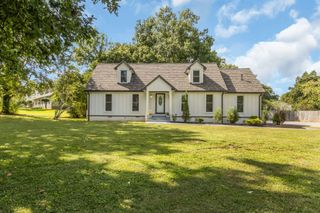
3728 Capstone Dr, Murfreesboro, TN 37128
- 4 beds |
- 3 baths |
- 2,424 sqft
 Single-Family Home
  Built in 2023
  6,534sqft lot
 2 car garage
  $196/sqft
  Listed 1 day ago
Property Description
Welcome home! This beautifully maintained 3 year old home offers the perfect blend of style, comfort and functionality with 4 bedrooms, 2.5 baths, and a 2 car garage. Step inside to find LVT flooring throughout the downstairs, creating a clean and cohesive look. The spacious open-concept floor plan makes entertaining and everyday living easy, with the kitchen, dining, and living areas flowing seamlessly together. A formal office with french doors provides the perfect space for working from home, studying or creating quiet flex space. Upstairs, the spacious bedrooms provide plenty of room for family and guests. The primary suite features a private bath, creating a comfortable retreat at the end of the day. Outside, enjoy the fully fenced backyard, offering plenty of space for outdoor activities, pets or relaxing. With it's modern finishes, functional layout, and desirable features, this move-in-ready home is ready for it's new owners!
- Listing Status:
- Active
- Date Added:
- September 24, 2026
- Data Last Updated:
- September 25, 2026 at 7:18AM
- Listing Office:
- Southern Homes Real Estate LLC : 6155790294
- Listing Agent:
- Katie Schmeltzer : 6155790294
- MLS ID:
- 3599034

- Other Structures: PatioCovered
- Parking: Garage Door OpenerGarage Faces FrontDrivewayParking spaces: 2
- Roofing: Shingle
- General: Two
- HOA Amenities: 60.0Quarterly
- Originating MLS: realtrac
- County: Rutherford CountyTN
- Topography: Level
- Zoning: 114P G 03700 R0134477
- View: CityView
- Fencing: Back Yard
- Utilities: Electricity AvailableWater Available
- Water: Private
- Sewer: Public Sewer
- Source: realtrac
This listing courtesy of Katie Schmeltzer , Southern Homes Real Estate LLC
Monthly Payment
- Principal & Interest $
- Property Taxes $
- Home Insurance $
- VA Funding Fee $

 New - 2 days ago