4033 Gilreath Pl, Murfreesboro, TN 37127
- 3 beds |
- 3 baths |
- 2,474 sqft
 Single-Family Home
  Built in 2022
  0.29acre lot
 2 car garage
  $222/sqft
  Listed 11 days ago
Property Description
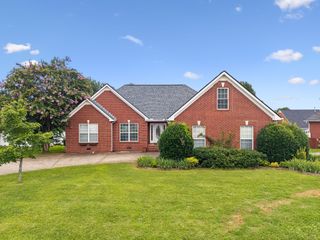
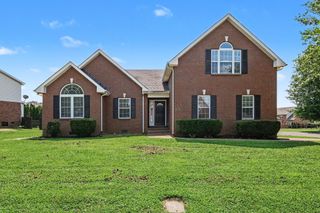
Welcome to this beautifully maintained, all-brick home offering just under 2,500 square feet of comfortable living in one of Murfreesboro’s desirable communities. From the inviting covered front porch to the spacious covered back porch overlooking the fenced backyard, this home is designed for easy everyday living and relaxed entertaining. Inside, enjoy an open-concept layout with hardwood floors flowing throughout the main living spaces, seamlessly connecting the living room, dining area, and kitchen. The private primary suite is conveniently located on the main level, zoned away from the other bedrooms for added privacy. The spacious en-suite bath includes double vanities, a separate stand-up shower, and a relaxing soaking tub. Upstairs, a large bonus room over the garage offers the perfect flex space for a media room, playroom, or home office. Step outside to your private fenced backyard, ideal for gatherings, gardening, or simply unwinding under the covered porch. Residents enjoy a strong set of community amenities including a clubhouse, pool, tennis and pickleball courts, sidewalks throughout, scenic walking trails, and the convenience of underground utilities. This home blends comfort, function, and lifestyle in a convenient Murfreesboro location.
- Listing Status:
- Active
- Date Added:
- August 3, 2026
- Data Last Updated:
- August 10, 2026 at 5:18PM
- Listing Office:
- Compass : 6155424587
- Listing Agent:
- Bobby Smith : 6155424587
- MLS ID:
- 3316387

- Other Structures: PatioCovered
- Parking: Garage Door OpenerGarage Faces FrontParking spaces: 2
- General: Two
- HOA Amenities: ClubhousePlaygroundPoolTennis Court(s)Underground UtilitiesMaintenance GroundsRecreation Facilities65.0Monthly
- Originating MLS: realtrac
- County: Rutherford CountyTN
- Zoning: 135L B 04200 R0125710
- Utilities: Electricity AvailableWater Available
- Water: Public
- Sewer: Public Sewer
- Source: realtrac
This listing courtesy of Bobby Smith , Compass
Monthly Payment
- Principal & Interest $
- Property Taxes $
- Home Insurance $
- VA Funding Fee $