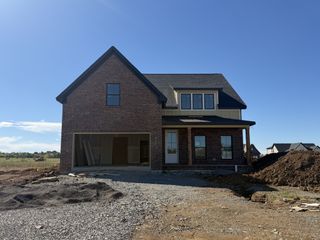
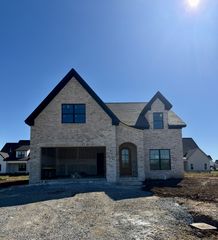
4201 Flanders Drive, Murfreesboro, TN 37127
- 4 beds |
- 4 baths |
- 3,183 sqft
 Single-Family Home
 Built in 2026
 0.3acre lot
 2 car garage
 $250/sqft
 Listed 2 months ago
Property Description
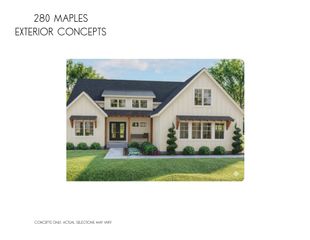
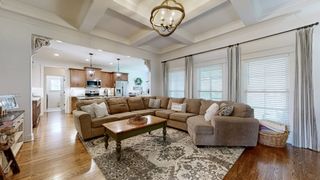
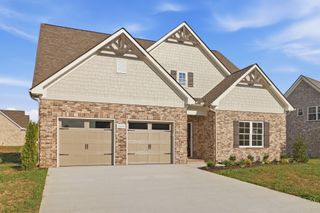
Brand New Plan built by local custom builder Steve Martin Construction. Luxury home situated on large corner lot. Brick w/hardy. Perfect home for entertaining inside and out. Covered front & back porch, Open floor plan, great room w/extensive custom trim, gas fireplace, Kitchen w/custom cabinets, lg island w/quartz tops, under cabinet lighting, lg eating area, spacious office, primary suite on the first floor, private bath free standing soaker tub, large tile shower, custom closet. 3 additional bedrooms upstairs w/custom closets, 2 full baths. Bedroom #3 is huge would also make a great media room. Plenty of floored attic space. Preferred Lender Offering 1% of your loan amount for Interest rate buydown and/or closing cost. Amenities include: Pool, tennis/pickleball courts, basketball, soccer, and playground. Come see why so many buyer's decided to make The Maples their home.. Country feel with all the city perks!! Home is in the process of being painted..Will update pics soon..
- Listing Status:
- Active
- Date Added:
- September 10, 2026
- Data Last Updated:
- November 10, 2026 at 4:18AM
- Listing Office:
- Maples Realty & Auction Co. : 6157963331
- Listing Agent:
- Melissa Burnett : 6157963331
- MLS ID:
- 3545731

- Style: Traditional
- Other Structures: PorchPatioCovered
- Parking: Garage Door OpenerGarage Faces SideParking spaces: 2
- Roofing: Shingle
- General: Two
- HOA Amenities: 70.0Monthly
- Originating MLS: realtrac
- County: Rutherford CountyTN
- Topography: Level
- Utilities: Electricity AvailableNatural Gas AvailableWater AvailableCable Connected
- Water: Public
- Sewer: Public Sewer
- Source: realtrac
This listing courtesy of Melissa Burnett , Maples Realty & Auction Co.
Monthly Payment
- Principal & Interest $
- Property Taxes $
- Home Insurance $
- VA Funding Fee $