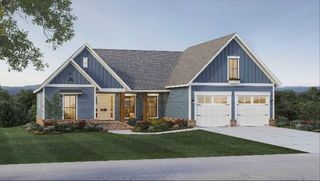
453 Stanza Drive, Murfreesboro, TN 37128
- 2 beds |
- 3 baths |
- 1,987 sqft
 Single-Family Home
 Built in 2026
 —— sqft lot
 2 car garage
 $382/sqft
 Listed 1 month ago
Property Description
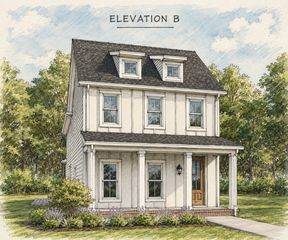
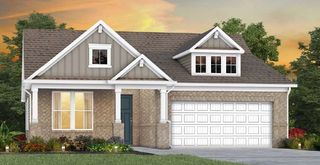
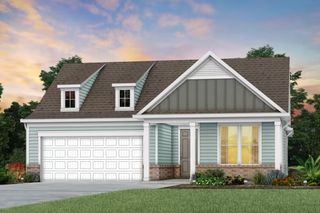
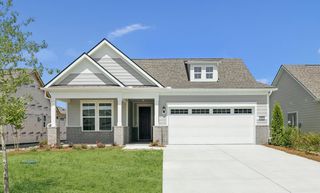
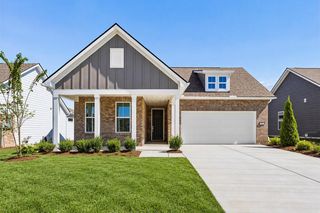
Welcome to the Prestige at Del Webb Southern Harmony! This beautifully upgraded, one-level home at 453 Stanza Drive offers 2 bedrooms, 2.5 baths plus a flex room and an open layout designed for easy living and entertaining. Outside, the large furnishable front porch with brick accents creates beautiful curb appeal and the perfect spot for rocking chairs, seasonal décor and welcoming neighbors. Inside, the gourmet kitchen features a large island, upgraded Winstead Arid cabinetry, Linen Cream quartz countertops, white picket backsplash, gourmet appliances, brushed-gold faucet, pendant lighting and under-cabinet lighting. The spacious gathering room features a gas fireplace, while sliding glass doors open to an extended covered lanai for seamless indoor/outdoor entertaining. The private owner's suite features a tray ceiling, walk-in closet and upgraded bath with tiled walk-in shower. The flex room also features a tray ceiling, and beautiful hard-surface flooring extends through the home. Additional upgrades include crown molding, laundry cabinetry and a 4' garage extension. BUY BY 11/30/26 & SAVE BIG! Receive $35,000 Flex Cash to reduce the price OR apply toward closing costs with our preferred lender. PLUS, receive a FREE GOLF CART! Experience the Southern Harmony Lifestyle Del Webb Southern Harmony is a 55+ active-adult community where the lifestyle is just as exciting as the home. Enjoy Harmony Hall, an indoor heated pool, fitness center and classes, resort-style outdoor pool with cabanas, 8 pickleball courts, bocce ball, amphitheater and Encore Bar, plus a full calendar of clubs, groups, events and parties. Beautiful home. Incredible amenities. $35,000 Flex Cash AND a FREE golf cart. Come experience why Southern Harmony is the place to be!
- Listing Status:
- Active
- Date Added:
- September 19, 2026
- Data Last Updated:
- November 9, 2026 at 8:18PM
- Listing Office:
- Pulte Homes Tennessee : 6159316135
- Listing Agent:
- Jennifer McClarney Day : 6159316135
- MLS ID:
- 3596329

- Other Structures: PorchPatioCovered
- Parking: Garage Door OpenerGarage Faces FrontConcreteDrivewayParking spaces: 6
- Roofing: Shingle
- General: One
- HOA Amenities: Fifty Five and Up CommunityClubhouseDog ParkFitness CenterPickleball Court(s)PoolSidewalksTrail(s)Cable TVMaintenance GroundsInternetRecreation Facilities389.0Monthly
- Originating MLS: realtrac
- County: Rutherford CountyTN
- Topography: PrivateWooded
- Utilities: Natural Gas AvailableWater Available
- Water: Public
- Sewer: STEP System
- Source: realtrac
This listing courtesy of Jennifer McClarney Day , Pulte Homes Tennessee
Monthly Payment
- Principal & Interest $
- Property Taxes $
- Home Insurance $
- VA Funding Fee $

 New - 2 days ago