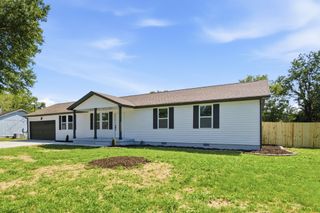
4821 Clousden Way, Murfreesboro, TN 37129
- 3 beds |
- 2 baths |
- 1,402 sqft
 Single-Family Home
  Built in 2026
  —— sqft lot
  2 car garage
  $280/sqft
  Listed 11 days ago
Property Description
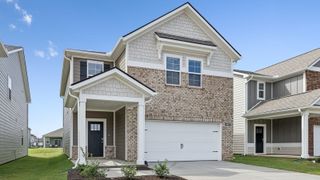
Step into the Bowen, a new single-story home located within River Landing, our premiere RIVER FRONT community. This spacious new construction single-family home features 3 bedrooms, 2 baths, and back right up to the water. With three exterior elevations to choose from and modern interior features, the Bowen is sure to impress. As you step into this one-story home, you will be greeted with the kitchen which overlooks the dining and great room, while having a view to the outdoor living space. The well-appointed kitchen features an island with bar seating, plentiful cabinet with beautiful quartz countertops and Whirlpool® stainless steel appliances, making entertaining a breeze. The primary bedroom, located at the back of the house for privacy, has an ensuite bathroom with separated vanities and spacious walk-in closet providing ample space for storage. Just off the kitchen you’ll find a second bedroom and bath. The Bowen also features a versatile flex space that can be utilized as an office or third bedroom. In this community, each home comes with smart home technology. This modern enhancement provides security and safety to all our residents in River Landing. Near or far away, control your home with your smart device. Convenience is at your fingertips with our Home is Connected included package.
- Listing Status:
- Active
- Date Added:
- July 30, 2026
- Data Last Updated:
- August 10, 2026 at 4:20PM
- Listing Office:
- D.R. Horton : 6158404095
- Listing Agent:
- Bryson Chambers : 6158404095
- MLS ID:
- 3314412

- General: Smart Camera(s)/RecordingSmart IrrigationSmart Light(s)
- Other Structures: PorchPatioCovered
- Parking: Garage Faces FrontDrivewayParking spaces: 6
- Roofing: Asphalt
- General: One
- HOA Amenities: PlaygroundPoolSidewalksUnderground UtilitiesTrail(s)Maintenance GroundsRecreation Facilities60.0Monthly
- Originating MLS: realtrac
- County: Rutherford CountyTN
- Utilities: Electricity AvailableWater Available
- Water: Public
- Sewer: Public Sewer
- Source: realtrac
This listing courtesy of Bryson Chambers , D.R. Horton
Monthly Payment
- Principal & Interest $
- Property Taxes $
- Home Insurance $
- VA Funding Fee $

 New - 3 days ago