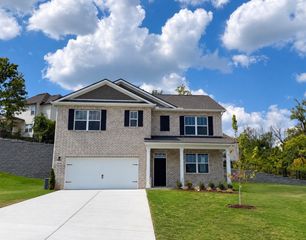
4822 Clousden Way, Murfreesboro, TN 37129
- 5 beds |
- 3 baths |
- 2,377 sqft
 Single-Family Home
  Built in 2026
  —— sqft lot
  2 car garage
  $195/sqft
  Listed 3 days ago
Property Description
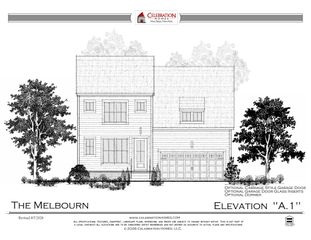
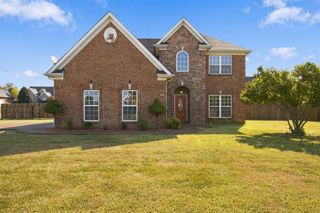
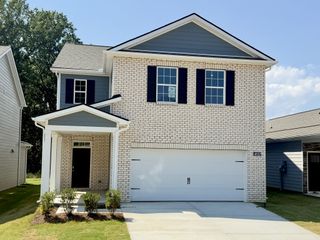
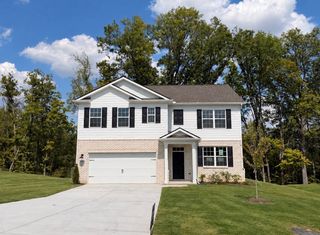
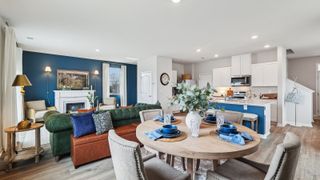
LOW FIXED RATES FROM 4.99% PLUS $9,000 TOWARDS CLOSING. Step into the Harbor, a stunning two-story home at River Landing in Murfreesboro, TN, our premier RIVER FRONT community with kayak launches, playgrounds, and our lovely community pool! This spacious 5-bedroom, 3-bathroom home with a two-car garage offers the room and elegance you desire while being tucked in the back of the community making it that much more peaceful. Inside, modern touches like quartz countertops and stainless-steel appliances complement your brick exterior. Designed for modern living, the Harbor welcomes natural light through abundant windows, enhancing its open, airy feel. The foyer opens to an open-concept living room that flows seamlessly into the dining area and kitchen. The kitchen features ample cabinetry, generous counter space, a corner pantry, and a central island perfect for casual dining and entertaining. On the main floor, a large bedroom and full bathroom offer privacy for guests. Upstairs, the primary suite boasts an en-suite bath with a walk-in shower, double vanity, and a spacious walk-in closet. Three additional bedrooms share a second living area and a full bathroom. The laundry room is conveniently upstairs, so no more hauling your clothes up and down the stairs.
- Listing Status:
- Active
- Date Added:
- September 21, 2026
- Data Last Updated:
- September 24, 2026 at 3:18PM
- Listing Office:
- D.R. Horton : 6155006900
- Listing Agent:
- Erik Nowak : 6155006900
- MLS ID:
- 3596991

- General: Smart Camera(s)/RecordingSmart Light(s)Smart Lock(s)
- Other Structures: PorchPatioCovered
- Parking: Garage Door OpenerGarage Faces FrontDrivewayParking spaces: 4
- Roofing: Asphalt
- General: Two
- HOA Amenities: ParkPlaygroundPoolSidewalksUnderground UtilitiesTrail(s)Recreation Facilities60.0Monthly
- Originating MLS: realtrac
- County: Rutherford CountyTN
- Topography: Cul-De-SacWooded
- Utilities: Electricity AvailableWater Available
- Water: Public
- Sewer: Public Sewer
- Source: realtrac
This listing courtesy of Erik Nowak , D.R. Horton
Monthly Payment
- Principal & Interest $
- Property Taxes $
- Home Insurance $
- VA Funding Fee $

 New - 3 days ago