4926 Sandringham Lane, Murfreesboro, TN 37129
- 4 beds |
- 3 baths |
- 2,174 sqft
 Single-Family Home
  Built in 2026
  —— sqft lot
  2 car garage
  $203/sqft
  Listed 3 days ago
Property Description
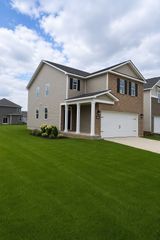
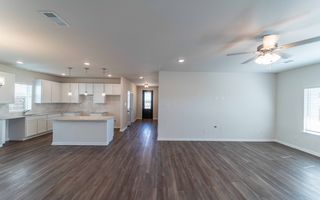
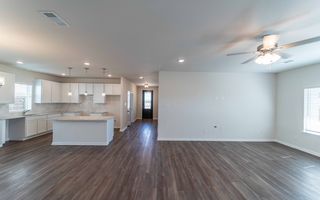
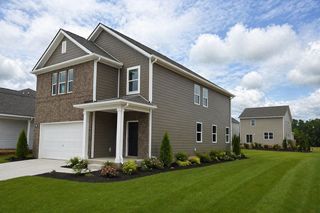
NOW OFFERING RATES FROM 4.99% FIXED PLUS $10,000 TOWARDS CLOSING! Welcome to River Landing, our premier RIVER FRONT community located on the West Fork of the Stones River with direct access to to launch your kayak or canoe! The Elston floorplan is a spacious and stylish two-story home offering 2,174 sq ft of living space on an expansive CORNER LOT! With four bedrooms and 2.5 bathrooms, it provides plenty of room for families, guests, or home offices. The open-concept main floor creates a welcoming atmosphere, seamlessly connecting the kitchen, dining, and living areas, ideal for everyday living and entertaining. The kitchen shines with sleek quartz countertops and high-end stainless-steel appliances. Whether cooking family meals or hosting friends, the generous counters and modern finishes make meal prep enjoyable. The large living room offers ample space to relax, and the dining area is perfect for gatherings. Upstairs, the master suite is a serene retreat featuring a spacious layout, walk-in closet, and private en-suite bathroom with dual vanities and a walk-in shower. Three additional bedrooms provide flexibility for family, office, or guest rooms. A loft adds extra living space, a play area, or a dedicated office space. Equipped with smart home technology and a two-car garage, the Elston combines comfort, style, and functionality.
- Listing Status:
- Active
- Date Added:
- August 24, 2026
- Data Last Updated:
- August 25, 2026 at 2:18PM
- Listing Office:
- D.R. Horton : 6158404095
- Listing Agent:
- Bryson Chambers : 6158404095
- MLS ID:
- 3523643

- General: Smart Camera(s)/RecordingSmart Light(s)Smart Lock(s)
- Other Structures: PorchPatioCovered
- Parking: Garage Faces FrontDrivewayParking spaces: 4
- Roofing: Asphalt
- General: Two
- HOA Amenities: PlaygroundPoolSidewalksUnderground UtilitiesTrail(s)Recreation Facilities60.0Monthly
- Originating MLS: realtrac
- County: Rutherford CountyTN
- View: RiverView
- Utilities: Electricity AvailableWater Available
- Water: Public
- Sewer: Public Sewer
- Source: realtrac
This listing courtesy of Bryson Chambers , D.R. Horton
Monthly Payment
- Principal & Interest $
- Property Taxes $
- Home Insurance $
- VA Funding Fee $

 New - 1 day ago