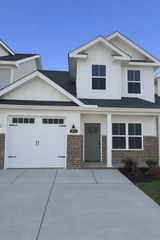
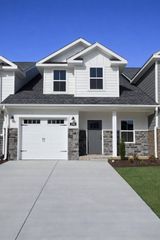
509 Rohan Drive, Murfreesboro, TN 37129
- 3 beds |
- 3 baths |
- 1,804 sqft
 Town Home
  Built in 2025
  —— sqft lot
  1 car garage
  $191/sqft
  Listed 7 days ago
Property Description
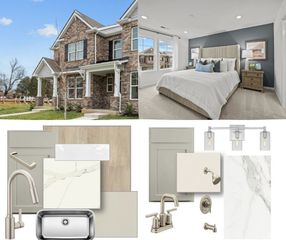
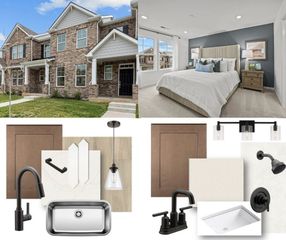
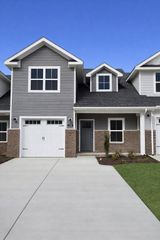
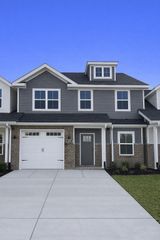
MOVE IN READY townhome in the gated Saddlebrook community right in the heart of Murfreesboro. This home offers a well thought out open concept layout designed for comfort, functionality, and easy low maintenance living. The main level features a spacious living and dining area that flows into a modern kitchen with a large center island, designer cabinetry, stylish backsplash, Revwood Plus flooring, and stainless steel appliances. The first floor owner’s suite provides a private retreat with a walk in shower, double vanities, and a large walk in closet. Upstairs includes two oversized secondary bedrooms and a generous unfinished attic space, perfect for additional storage. Enjoy added features like wood shelving throughout, covered front and back porches, and a private fenced backyard ideal for relaxing or entertaining. Take advantage of strong builder incentives designed to help you save both upfront and monthly. Qualified buyers may receive rates as low as 3.99 percent along with up to 12,000 toward closing costs when using the preferred lender, plus options like free appliances or window blinds depending on the home. Saddlebrook offers a gated lifestyle with amenities including a clubhouse, pickleball court, dog park, and dog wash station. Conveniently located near shopping, dining, and everyday essentials with easy access to major routes. This is a great opportunity to own new construction in a prime Murfreesboro location with minimal upkeep.
- Listing Status:
- Active
- Date Added:
- June 29, 2026
- Data Last Updated:
- July 6, 2026 at 7:18AM
- Listing Office:
- DSLD Homes (Southeast), LLC : 6156131643
- Listing Agent:
- Chandler Jordan : 6156131643
- MLS ID:
- 3251940

- Other Structures: PorchPatioCovered
- Parking: Garage Door OpenerGarage Faces FrontConcreteDrivewayParking spaces: 1
- Roofing: Shingle
- General: One
- HOA Amenities: ClubhouseDog ParkGatedSidewalksTennis Court(s)Underground UtilitiesMaintenance StructureMaintenance GroundsInsuranceRecreation FacilitiesTrash245.0Monthly
- Originating MLS: realtrac
- County: Rutherford CountyTN
- Topography: Level
- Zoning: 080 05300 R0136380
- Fencing: Privacy
- Utilities: Electricity AvailableWater Available
- Water: Public
- Sewer: Public Sewer
- Source: realtrac
This listing courtesy of Chandler Jordan , DSLD Homes (Southeast), LLC
Monthly Payment
- Principal & Interest $
- Property Taxes $
- Home Insurance $
- VA Funding Fee $