510 Irongate Blvd, Murfreesboro, TN 37129
- 3 beds |
- 3 baths |
- 2,344 sqft
 Rental
 Built in 1986
 —— sqft lot
 —— car garage
 $1/sqft
 Listed 12 days ago
Property Description
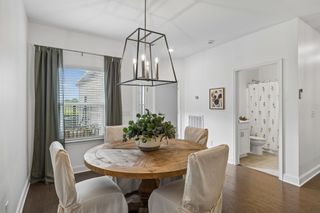
This single-level brick home at 510 Irongate Blvd. welcomes you with mature trees and a covered front porch that set a quietly inviting tone. At 2,100 square feet, the residence offers three bedrooms and three full bathrooms, thoughtfully designed for both daily comfort and easy entertaining. Inside, warm wood floors, crown molding, and recessed lighting create a polished yet comfortable backdrop. The living room draws focus to a fireplace flanked by built-in shelving, offering a natural gathering spot for relaxation or conversation. Adjacent, the kitchen invites connection with cream cabinetry, a generous center island, stone countertops, and a tile backsplash. Ample storage keeps everything in reach, while a separate dining room provides flexible space for everyday meals or more formal occasions. The primary suite feels quietly private, featuring a walk-in closet with built-in shelving and an adjoining bath highlighted by a tiled walk-in shower. A second full bathroom includes a freestanding soaking tub, adding a touch of everyday luxury. The third full bathroom and a large laundry room with extra cabinetry and counter space round out the practical layout, making routines smoother. Step outside to discover a spacious backyard framed by mature shade trees. An expansive concrete patio creates room for outdoor dining, morning coffee, or simply unwinding in the fresh air. Priced at $2,850 per month, this thoughtfully maintained home is ready for its next chapter. Schedule a private showing today to experience the layout, natural light, and outdoor space in person. Contact us to arrange a tour at your earliest convenience.
- Listing Status:
- Active
- Date Added:
- October 29, 2026
- Data Last Updated:
- November 10, 2026 at 2:21PM
- Listing Office:
- Century 21 Wright Realty : 6155739208
- Listing Agent:
- Carolina Seaver : 6155739208
- MLS ID:
- 3628554

- Other Structures: Patio
- Parking: Parking spaces: 0
- Roofing: Shingle
- General: One
- Originating MLS: realtrac
- County: Rutherford CountyTN
- Zoning: 069N C 05100 R0040600
- Utilities: Water Available
- Water: Public
- Sewer: Public Sewer
- Source: realtrac
This listing courtesy of Carolina Seaver , Century 21 Wright Realty