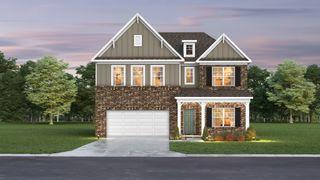
5105 Saint Ives Dr, Murfreesboro, TN 37128
- 4 beds |
- 4 baths |
- 3,359 sqft
 Single-Family Home
 Built in 2007
 0.3acre lot
 2 car garage
 $186/sqft
 Listed 3 days ago
Property Description
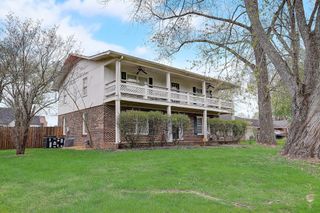
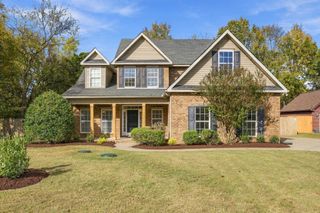
Welcome to 5105 Saint Ives Drive, a former model home w/REAL HARDWOOD FLOORS, fresh paint, new carpet, updated lighting and a MAIN FLOOR PRIMARY SUITE with its own sitting room. LUXURY LIFESTYLE LIVING w/ 4 BEDROOMS, 3.5 BATHS & 3,359 sf and Priced To Sell in Berkshire! The kitchen features GRANITE COUNTERTOPS, huge breakfast bar, stainless steel appliances, and DOUBLE OVENS that make holiday baking and big Sunday dinners a little easier. Right off the kitchen, the spacious HEARTH ROOM is where everyone ends up, whether it’s for morning coffee or an afternoon of football. The FORMAL DINING ROOM, with detailed trim and a tray ceiling, is ready for the occasions that call for the good china. The primary suite’s private SITTING ROOM has room for a sofa and chairs. The bath features dual vanities, a whirlpool soaking tub, a separate TILED SHOWER, and a large walk-in closet. Three additional bedrooms are upstairs, including one with its own private bath. Step out from the hearth room to a covered patio and an extended open patio with plenty of space to entertain, relax, and fire up the grill. The side-entry two-car garage has a six-foot extension for extra storage or workspace. Berkshire offers TWO COMMUNITY POOLS, a playground, a pavilion, and neighborhood social events throughout the year. Zoned for triple Blackman schools, with Overall Creek Elementary as a Murfreesboro City Schools option subject to eligibility and availability. Convenient to I-24, I-840, the future Veterans Park, grocery stores, shopping, dining, and healthcare, including a nearby freestanding ER. SCHEDULE YOUR PRIVATE SHOWING TODAY!
- Listing Status:
- Active
- Date Added:
- November 7, 2026
- Data Last Updated:
- November 9, 2026 at 10:19PM
- Listing Office:
- Keller Williams Realty - Murfreesboro : 6154240770
- Listing Agent:
- Janelle Holst, CREN : 6154240770
- MLS ID:
- 3633834

- Parking: Garage Faces SideParking spaces: 2
- General: Two
- HOA Amenities: ClubhousePlaygroundPoolSidewalksUnderground UtilitiesMaintenance GroundsRecreation Facilities51.0Monthly
- Originating MLS: realtrac
- County: Rutherford CountyTN
- Topography: Corner Lot
- Zoning: 093C G 04200 R0091350
- Utilities: Electricity AvailableWater Available
- Water: Public
- Sewer: Public Sewer
- Source: realtrac
This listing courtesy of Janelle Holst, CREN , Keller Williams Realty - Murfreesboro
Monthly Payment
- Principal & Interest $
- Property Taxes $
- Home Insurance $
- VA Funding Fee $

 New - 17 hours ago