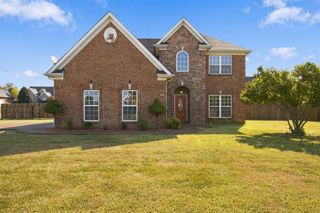
5233 Honeybee Dr, Murfreesboro, TN 37129
- 3 beds |
- 2 baths |
- 2,350 sqft
 Single-Family Home
  Built in 2016
  8,712sqft lot
 2 car garage
  $217/sqft
  Listed 6 days ago
Property Description
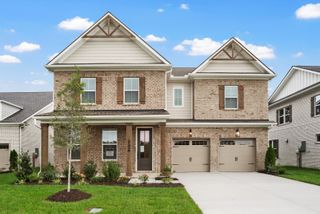
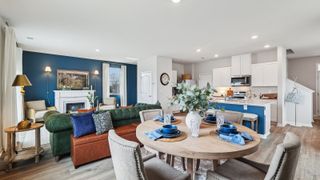
Some homes simply feel easy from the moment you walk through the door—and 5233 Honeybee Drive is one of them. This beautifully refreshed Murfreesboro home offers the space you need, the updates you want, and the outdoor living you will love. Step inside to brand-new flooring, fresh paint throughout, soaring ceilings, and a bright, open layout that feels both welcoming and comfortable. The kitchen features granite countertops, stainless steel appliances, rich cabinetry, and plenty of workspace, flowing naturally into the main living area so you can stay connected whether you are preparing dinner, entertaining friends, or simply enjoying a quiet evening at home. Upstairs, the flexible bonus area gives you room to make the home truly fit your life. Create a media room, workout space, hobby area, or second living room—the possibilities are yours. And then there is the screened back porch, the kind of space that quickly becomes a favorite part of the home. Imagine starting your morning with coffee, relaxing at the end of the day, or enjoying meals outside without giving up comfort. Beyond the porch, the fully fenced yard is ready for pets, gardening, outdoor activities, or simply having a little more room to breathe. Thoughtful improvements, including a whole-home water filtration system, brand new HVAC system and a new water heater, add even more value and peace of mind. Fresh, functional, and ready to enjoy, this is a home where the work has already been done—and your next chapter can begin.
- Listing Status:
- Active
- Date Added:
- September 19, 2026
- Data Last Updated:
- September 24, 2026 at 2:21PM
- Listing Office:
- Realty One Group Momentum : 6155191305
- Listing Agent:
- LeShaye Sawyer, CRS : 6155191305
- MLS ID:
- 3596166

- Other Structures: PorchScreenedPatioCovered
- Parking: Garage Faces FrontParking spaces: 6
- General: Two
- HOA Amenities: 36.0Quarterly
- Originating MLS: realtrac
- County: Rutherford CountyTN
- Zoning: 071K B 03600 R0109776
- Fencing: Back Yard
- Utilities: Electricity AvailableWater Available
- Water: Private
- Sewer: Public Sewer
- Source: realtrac
This listing courtesy of LeShaye Sawyer, CRS , Realty One Group Momentum
Monthly Payment
- Principal & Interest $
- Property Taxes $
- Home Insurance $
- VA Funding Fee $

 New - 1 day ago