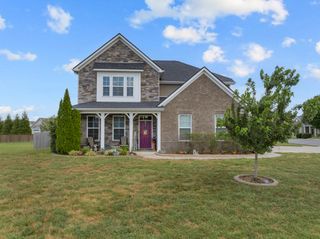
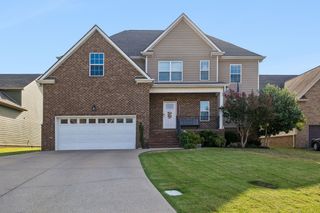
5344 Saint Ives Dr, Murfreesboro, TN 37128
- 5 beds |
- 3 baths |
- 3,213 sqft
 Single-Family Home
  Built in 2004
  0.35acre lot
 2 car garage
  $179/sqft
  Listed 8 days ago
Property Description
$575,000 + UP TO $50,000 BUYER INCENTIVE! This spacious 5-bedroom home in the desirable Villages of Berkshire offers approximately 3,200+ square feet of living space, a generous .35-acre lot, and the flexibility today's buyers are looking for. The interior has been refreshed with white paint throughout the main living areas, creating a bright, clean, neutral backdrop ready for your personal style. The home has also had a previous professional home inspection, and the minor items identified have been addressed. Now is the time to make this home yours! The seller is offering up to $50,000 toward allowable buyer expenses with an acceptable offer, giving you the flexibility to potentially reduce closing costs, buy down your interest rate, or put the savings toward making the home your own, subject to lender, loan-program, appraisal, and transaction requirements. The sellers are making this move because of family circumstances and are ready to move forward with their next chapter. That creates a unique opportunity for a buyer to purchase a substantial home in a sought-after community while taking advantage of a significant buyer incentive. Come see the space, lot, and possibilities for yourself—and don't miss the opportunity to make the most of the seller's up to $50,000 buyer incentive.
- Listing Status:
- Active
- Date Added:
- September 23, 2026
- Data Last Updated:
- September 24, 2026 at 4:18PM
- Listing Office:
- eXp Realty : 6155794530
- Listing Agent:
- Rich Hart : 6155794530
- MLS ID:
- 3593263

- Other Structures: PorchPatioCovered
- Parking: Garage Door OpenerGarage Faces SideConcreteDrivewayParking spaces: 8
- Roofing: Shingle
- General: Two
- HOA Amenities: Recreation Facilities52.0Monthly
- Originating MLS: realtrac
- County: Rutherford CountyTN
- Zoning: 093C B 00200 R0058238
- Utilities: Electricity AvailableWater AvailableCable Connected
- Water: Public
- Sewer: Public Sewer
- Source: realtrac
This listing courtesy of Rich Hart , eXp Realty
Monthly Payment
- Principal & Interest $
- Property Taxes $
- Home Insurance $
- VA Funding Fee $

 New - 2 days ago