5409 Pointer Pl, Murfreesboro, TN 37129
- 5 beds |
- 4 baths |
- 3,100 sqft
 Single-Family Home
  Built in 2019
  0.27acre lot
 2 car garage
  $242/sqft
  Listed 9 days ago
Property Description
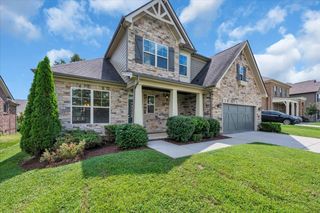
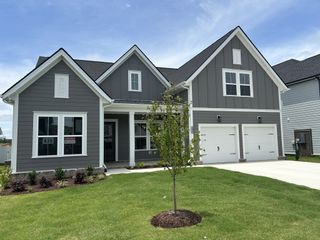
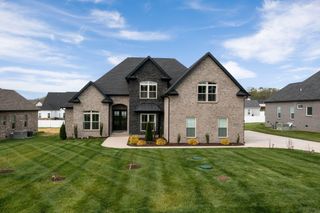
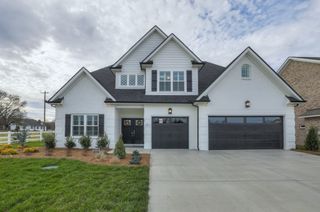
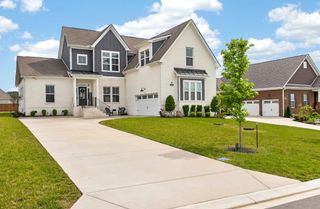
This 3,100-square-foot home in Shelton Square sits on an oversized 11,000+ square foot lot and features Crescent Homes' Lincoln floor plan with 5 bedrooms and 3½ baths. The home includes a tankless water heater. The main level has an open layout connecting the family room, kitchen, and breakfast area. The family room includes gas fireplace with marble surrounding. The kitchen includes granite countertops, an island, ample cabinet space, and butler's pantry. Laminate flooring runs through the main living areas. A flex room off the foyer can serve as a dining room, office, or playroom. The primary suite is on the first floor with a granite en-suite bath, dual vanities, soaking tub, separate shower, and walk-in closet. A powder room completes the main level. Upstairs are four bedrooms, two full bathrooms, and a loft with a private balcony overlooking the front yard that can function as a second living area, media room, or homework space. Outside, a screened covered patio overlooks the fully fenced backyard. The front-entry garage includes a side pedestrian door, and the home includes additional storage throughout. Shelton Square amenities include a pool, fitness center, dog park, basketball court, and clubhouse.
- Listing Status:
- Active
- Date Added:
- August 3, 2026
- Data Last Updated:
- August 10, 2026 at 8:20PM
- Listing Office:
- Loch Company : 6157905099
- Listing Agent:
- Thomas E. Lochbihler : 6157905099
- MLS ID:
- 3319829

- General: Balcony
- Other Structures: Porch
- Parking: Garage Faces FrontConcreteDrivewayParking spaces: 4
- Roofing: Shingle
- General: Two
- HOA Amenities: ClubhouseDog ParkPlaygroundPool75.0Monthly
- Originating MLS: realtrac
- County: Rutherford CountyTN
- Topography: Corner Lot
- Zoning: 071N C 06600 R0120366
- Fencing: Back Yard
- Utilities: Water AvailableCable Connected
- Water: Public
- Sewer: Public Sewer
- Source: realtrac
This listing courtesy of Thomas E. Lochbihler , Loch Company
Monthly Payment
- Principal & Interest $
- Property Taxes $
- Home Insurance $
- VA Funding Fee $

 New - 15 hours ago