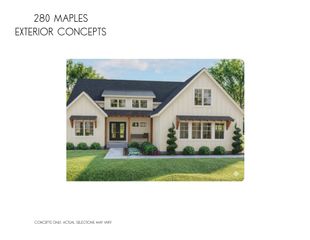
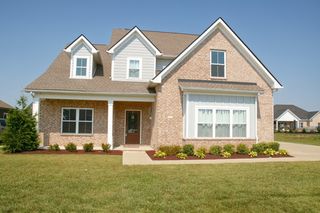
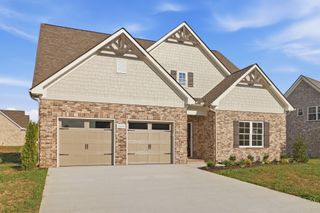
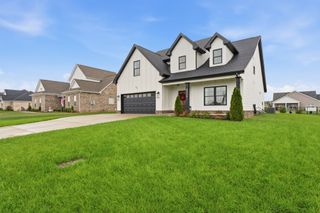
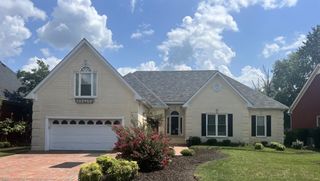
5716 Mullendore Ct, Murfreesboro, TN 37127
- 4 beds |
- 4 baths |
- 2,950 sqft
 Single-Family Home
 Built in 2022
 0.33acre lot
 3 car garage
 $227/sqft
 Listed 27 days ago
Property Description
Located in The Maples, 5716 Mullendore Court in Murfreesboro offers 4 bedrooms, 3.5 baths, and more than 2,900 square feet of thoughtfully designed living space on a quiet cul-de-sac. Less than five years old, the home is filled with custom touches. Sliding glass French doors connect the main living area to a partially covered back patio with a beautiful wood-plank ceiling and wood-burning fireplace. Inside, you’ll find a dedicated office with double glass doors, a spacious kitchen with a cooktop, double ovens, and butler's pantry, plus a primary suite with an oversized tiled shower, freestanding soaking tub, lighted mirrors, and a large custom walk-in closet. Upstairs, a large bonus room and custom built-in bar create even more space for entertaining. Hardwood and tile flooring throughout make everyday upkeep easier, while a tankless water heater and three-car garage with 8-foot doors, built-in cabinetry, and a utility sink keep everything organized and at your fingertips. And then there’s The Maples. The neighborhood offers a zero-entry pool, community clubhouse, playground, basketball, tennis courts, and a soccer field—resort-style amenities that actually live up to the phrase.
- Listing Status:
- Active
- Date Added:
- October 21, 2026
- Data Last Updated:
- November 10, 2026 at 4:18AM
- Listing Office:
- John Jones Real Estate LLC : 6153086173
- Listing Agent:
- Melaine Melton : 6153086173
- MLS ID:
- 3623471

- Other Structures: PorchPatioCovered
- Parking: Garage Door OpenerGarage Faces FrontParking spaces: 3
- Roofing: Asphalt
- General: Two
- HOA Amenities: Recreation Facilities70.0Monthly
- Originating MLS: realtrac
- County: Rutherford CountyTN
- Zoning: 135L C 02800 R0131005
- Utilities: Electricity AvailableWater Available
- Water: Public
- Sewer: Public Sewer
- Source: realtrac
This listing courtesy of Melaine Melton , John Jones Real Estate LLC
Monthly Payment
- Principal & Interest $
- Property Taxes $
- Home Insurance $
- VA Funding Fee $

 New - 1 day ago