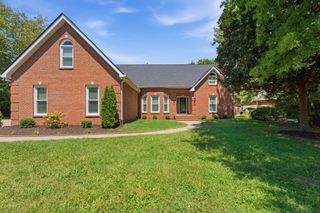
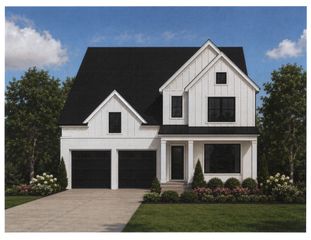
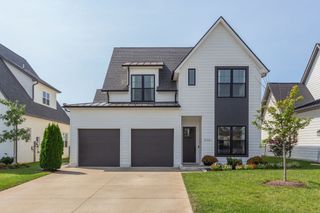
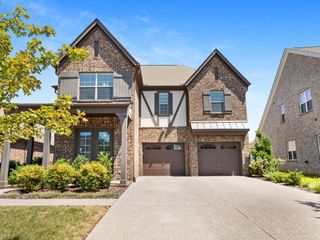
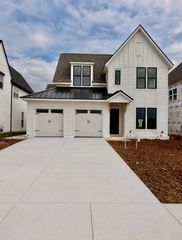
5730 Lennis Lane, Murfreesboro, TN 37129
- 5 beds |
- 5 baths |
- 3,343 sqft
 Single-Family Home
  Built in 2026
  —— sqft lot
  2 car garage
  $257/sqft
  Listed 7 days ago
Property Description
This home is still under construction. Welcome to Shelton Square! Step into the thoughtfully designed EMMELINE Floorplan featuring design upgrades that you won't want to miss! The open main level seamlessly connects the gathering room, dining area, and a stylish kitchen with an extended kitchen island, walk-in pantry, AND butler’s pantry...great for entertaining! A family entry, drop zone, and powder room add everyday convenience. Looking to relax or entertain??? Don't miss out on this expanded, covered, screened in outdoor living space with a gas fireplace! Upstairs, the spacious primary suite offers a relaxing retreat with a luxurious bath and walk-in closet. 4 additional bedrooms, well-placed baths, and a centrally located laundry room provide comfort and functionality while the open-to-below design enhances the home’s airy feel. A perfect blend of style, space, and smart living. Sidewalks connect you to walking trails, clubhouse, pool, and the fitness center for your convenience. Minutes to Publix, shopping, and dining on Veterans Pkwy! HOA includes lawn care.
- Listing Status:
- Active
- Date Added:
- August 20, 2026
- Data Last Updated:
- August 25, 2026 at 3:18PM
- Listing Office:
- Onward Real Estate : 6198856330
- Listing Agent:
- Victoria Carlisle : 6198856330
- MLS ID:
- 3518823

- Other Structures: ScreenedPatioCovered
- Parking: Garage Faces FrontDrivewayParking spaces: 4
- General: Two
- HOA Amenities: ClubhouseDog ParkFitness CenterPlaygroundPoolSidewalksUnderground UtilitiesTrail(s)Maintenance StructureMaintenance GroundsRecreation Facilities130.0Monthly
- Originating MLS: realtrac
- County: Rutherford CountyTN
- Utilities: Electricity AvailableWater Available
- Water: Public
- Sewer: Public Sewer
- Source: realtrac
This listing courtesy of Victoria Carlisle , Onward Real Estate
Monthly Payment
- Principal & Interest $
- Property Taxes $
- Home Insurance $
- VA Funding Fee $

 New - 3 days ago