620 Central Valley Rd, Murfreesboro, TN 37129
- 3 beds |
- 2 baths |
- 2,023 sqft
 Single-Family Home
 Built in 2015
 0.83acre lot
 2 car garage
 $272/sqft
 Listed 3 months ago
Property Description
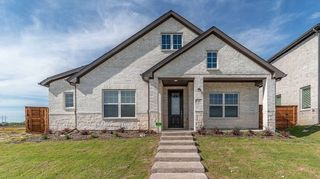
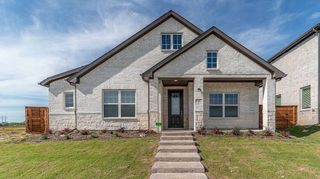
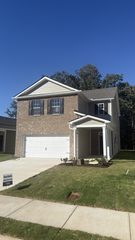
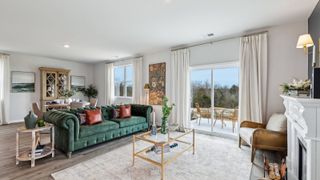
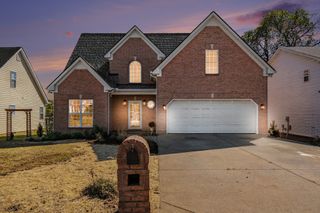
Some homes just simply feel like home—and 620 Central Valley Rd is one of them! Set on .83 acres with no HOA and no city taxes, this custom-built, all-brick home offers over 2,000 square feet of comfortable one-level living and the freedom to create the lifestyle you’ve been dreaming about. Picture mornings on the covered patio, afternoons in the raised garden beds, and evenings relaxing in the hot tub. With a chicken coop, 2 sheds, a small pole barn, garden beds, and hot tub remaining, this property already has the makings of a charming little homestead. The backyard is fenced and the patio is covered. Step inside, you'll love the open floor plan centered around a beautiful kitchen featuring modern cabinetry, gorgeous granite, an island, a baker’s pull-out with a stainless steel KitchenAid mixer, walk-in pantry, and a butler’s pantry, all flowing into the dining and living areas creating the perfect space for entertaining or just having the whole family together. The spacious primary suite offers a spa-like bath with double vanity, amazing closet and gorgeous tile shower. On the other side of the home you will find two additional bedrooms and a full bath providing flexibility for family, guests, or a home office.The laundry room is also located on this side of the home. The laundry room is thoughtfully designed with everything you need to make laundry day a little easier, including a convenient folding table, hanging rack, and wall-mounted ironing board. An oversized two-car garage and tornado shelter add valuable function and peace of mind. Enjoy the best of both worlds—space to breathe and room to grow, while still being minutes from I-840, Publix, restaurants, shopping, and the Walter Hill Greenway entrance. Zoned for Siegel Middle and Siegel High. More than a house, this is a place to put down roots, make memories, and truly feel at home.
- Listing Status:
- Active
- Date Added:
- August 15, 2026
- Data Last Updated:
- November 10, 2026 at 5:20AM
- Listing Office:
- Coldwell Banker Southern Realty : 6154150311
- Listing Agent:
- Julie Perkins : 6154150311
- MLS ID:
- 3506105

- General: Storm Shelter
- Style: Ranch
- Other Structures: PorchPatioCovered
- Parking: Garage Door OpenerGarage Faces SideParking spaces: 8
- Roofing: Shingle
- General: One
- Originating MLS: realtrac
- County: Rutherford CountyTN
- Zoning: 047 02503 R0098703
- Utilities: Electricity AvailableWater Available
- Water: Public
- Sewer: Septic Tank
- Source: realtrac
This listing courtesy of Julie Perkins , Coldwell Banker Southern Realty
Monthly Payment
- Principal & Interest $
- Property Taxes $
- Home Insurance $
- VA Funding Fee $