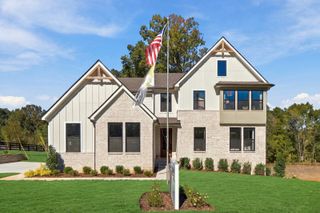
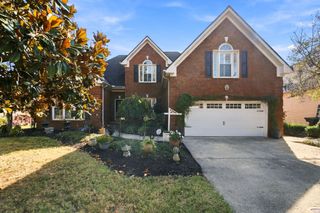
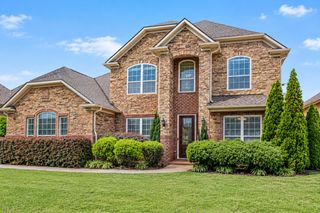
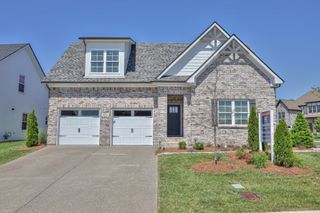
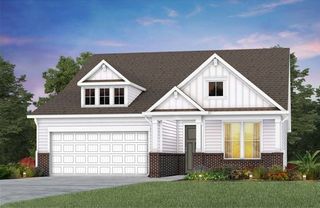
629 Twin View Dr, Murfreesboro, TN 37128
- 4 beds |
- 3 baths |
- 3,284 sqft
 Single-Family Home
 Built in 2017
 0.66acre lot
 2 car garage
 $231/sqft
 Listed 4 days ago
Property Description
Beautiful CUL DE SAC 4 Bedroom, 3 Full Bath home on a Level, Tree Lined .66 ACRE LOT! Welcoming Front Porch, with Upgraded Landscaping! This beautifully built home boasts 2 Bedrooms on the 1st Level! Lots of natural light, 7" Hickory floors, Hearth room w/Fire place, Induction cooktop, Large Kitchen Island, Custom Cabinets, Walk in Pantry, Drop zone w/storage & Cubby off Garage. Large bonus Room, Walk-in storage Attic & 2 ecobee SmartThermostats. The 1st Level Primary suite has a walk-in tile shower & closet and access to the Screened Back Porch (Kitchen access as well). Nest doorbell, Flat .66 acre yard build your dream pool! *Mins to Veterans Pkwy, & Booming S. Church Retail Amenities, Barfield Park & The Greenway*, Schools, and Playground!
- Listing Status:
- Active
- Date Added:
- November 5, 2026
- Data Last Updated:
- November 9, 2026 at 11:18PM
- Listing Office:
- Benchmark Realty, LLC : 6156135418
- Listing Agent:
- Daria Bria : 6156135418
- MLS ID:
- 3632961

- General: Smart Camera(s)/Recording
- Other Structures: PorchScreenedCovered
- Parking: Garage Door OpenerGarage Faces SideParking spaces: 2
- Roofing: Shingle
- General: Two
- HOA Amenities: 35.0Quarterly
- Originating MLS: realtrac
- County: Rutherford CountyTN
- Topography: Cul-De-SacLevel
- Zoning: 124L D 01212 R0113538
- Utilities: Electricity AvailableWater Available
- Water: Public
- Sewer: STEP System
- Source: realtrac
This listing courtesy of Daria Bria , Benchmark Realty, LLC
Monthly Payment
- Principal & Interest $
- Property Taxes $
- Home Insurance $
- VA Funding Fee $