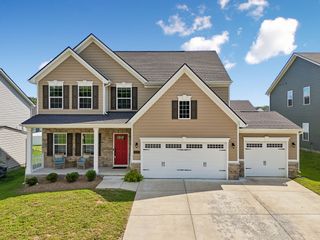
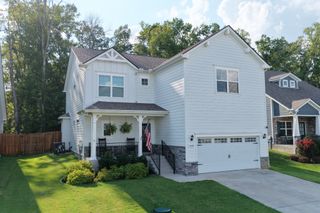
7013 Grindstone Way, Murfreesboro, TN 37129
- 4 beds |
- 4 baths |
- 2,600 sqft
 Single-Family Home
  Built in 2007
  0.35acre lot
 2 car garage
  $246/sqft
  Listed 7 days ago
Property Description
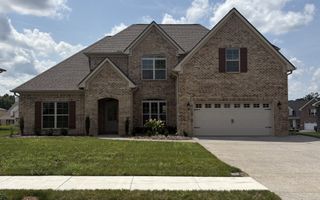
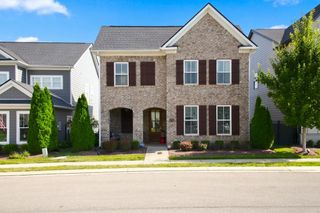
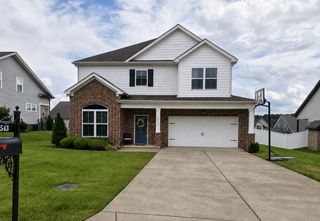
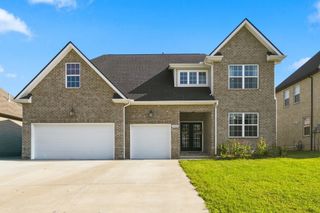
Welcome Home to Murfreesboro's Sweet Spot. Why choose between convenience and tranquility when you can have both? This all-brick beauty offers 4 bedrooms, 3.5 baths, and a floor plan that makes everyday living feel effortless. With mostly single-level living, you'll enjoy the ease of having the primary suite and main living spaces on the first floor, while upstairs provides the perfect retreat with an additional bedroom and a dedicated movie room ready for family film nights, game days, or the ultimate hangout space. The heart of the home features a warm, inviting fireplace, creating the perfect place to gather on cool Tennessee evenings. Step outside and discover your own private escape: a spacious deck overlooking a secluded backyard, ideal for backyard barbecues, morning coffee, or simply unwinding after a busy day. The side-entry garage adds both curb appeal and practicality, while the sought-after location puts you minutes from The Avenue's shopping, dining, and entertainment, yet comfortably removed from the hustle and bustle. Added bonus: You'll love being zoned for the highly desirable Triple Stewart Creek Schools. Private, spacious, and perfectly located, this is the Murfreesboro home that checks all the boxes... and then adds a movie room for good measure. Don't let this one roll the credits before you've seen it! 🏡🎬✨
- Listing Status:
- Active
- Date Added:
- August 20, 2026
- Data Last Updated:
- August 25, 2026 at 1:18PM
- Listing Office:
- Cannontown Real Estate : 6155210355
- Listing Agent:
- Tiffany Lee : 6155210355
- MLS ID:
- 3514780

- Style: Traditional
- Other Structures: PorchDeckCovered
- Parking: Garage Door OpenerGarage Faces SideParking spaces: 2
- Roofing: Shingle
- General: Two
- HOA Amenities: 80.0Quarterly
- Originating MLS: realtrac
- County: Rutherford CountyTN
- Topography: Level
- Zoning: 077A B 02400 R0090389
- Utilities: Water Available
- Water: Public
- Sewer: STEP System
- Source: realtrac
This listing courtesy of Tiffany Lee , Cannontown Real Estate
Monthly Payment
- Principal & Interest $
- Property Taxes $
- Home Insurance $
- VA Funding Fee $