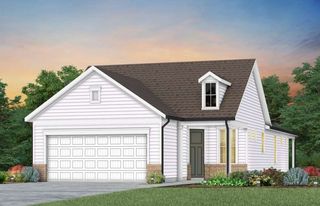
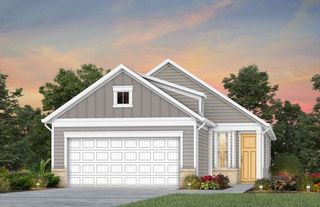
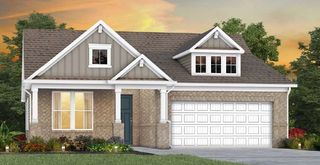
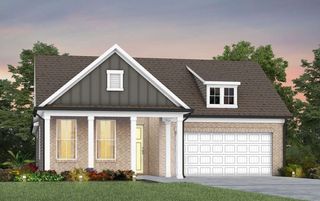
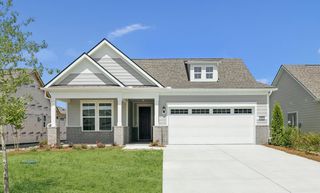
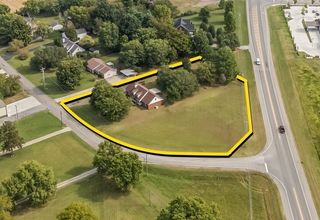
7177 Triad Way, Murfreesboro, TN 37128
- 2 beds |
- 2 baths |
- 1,600 sqft
 Single-Family Home
 Built in 2026
 —— sqft lot
 2 car garage
 $450/sqft
 Listed 2 months ago
Property Description
Welcome to the Prosperity Plan: An elegant 1,600 sq. ft. single-story layout thoughtfully designed for low-maintenance, premium 55+ active adult living. • Flexible Living Space: Includes 2 bedrooms, 2 full baths, a welcoming glass front door, and a versatile flex room with doors ideal for a home office, hobby studio, or den. • Open Gathering Room: Features a cozy natural gas fireplace and wide sliding glass doors that seamlessly connect the indoor living area to the outdoors. • Extended Covered Lanai: Built for effortless outdoor entertaining, featuring a handy natural gas line stub-out ready for a grill or fire pit setup. • Gourmet Kitchen Upgrades: Equipped with premium quartz countertops, a custom backsplash, and quiet-close cabinets with lower slide-out trays for easy, reach-free storage. • Luxury Owner's Suite: A private retreat showcasing a relaxing garden bathtub, sleek frameless shower doors, and a comfortable raised-height double vanity. • Smart Utility Room: Full-size laundry room styled with clean white cabinetry, a practical undermount sink, and durable quartz countertops. • Low-Maintenance Exterior: Complete with a fully irrigated, four-sided sod lawn with an automatic watering system that ensures effortless, year-round curb appeal.
- Listing Status:
- Active
- Date Added:
- October 3, 2026
- Data Last Updated:
- October 22, 2026 at 10:18PM
- Listing Office:
- Pulte Homes Tennessee : 6155388969
- Listing Agent:
- Jennifer McClarney Day : 6155388969
- MLS ID:
- 3611206

- Other Structures: PatioCovered
- Parking: AttachedConcreteDrivewayParking spaces: 6
- Roofing: Shingle
- General: One
- HOA Amenities: Fifty Five and Up CommunityClubhouseFitness CenterPoolSidewalksUnderground UtilitiesMaintenance GroundsInternetRecreation FacilitiesTrash389.0Monthly
- Originating MLS: realtrac
- County: Rutherford CountyTN
- Utilities: Natural Gas AvailableWater Available
- Water: Private
- Sewer: STEP System
- Source: realtrac
This listing courtesy of Jennifer McClarney Day , Pulte Homes Tennessee
Monthly Payment
- Principal & Interest $
- Property Taxes $
- Home Insurance $
- VA Funding Fee $