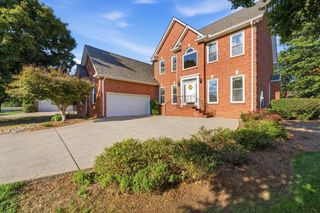
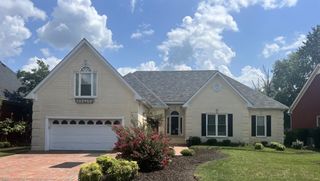
720 Twin View Dr, Murfreesboro, TN 37128
- 4 beds |
- 3 baths |
- 2,656 sqft
 Single-Family Home
 Built in 2012
 0.46acre lot
 2 car garage
 $226/sqft
 Listed 26 days ago
Property Description
Take advantage of this fantastic opportunity to reduce your upfront expenses, lower your monthly mortgage payment, and make your move into your new home even more affordable.*This beautiful, well-maintained, split-bedroom home is located in the desirable Valley/Ridge neighborhood. Move -in ready, this home has updated carpet and fresh paint throughout as well as decorative crown molding. A formal dining room is located just off the foyer and a high ceiling living area with a gas fireplace welcomes you. Just off the living room is a breakfast room overlooking the landscaped backyard, and a spacious kitchen with a large island, pantry and stainless steel appliances. As you enter the primary suite it overlooks the backyard and the spa- like bathroom features a large, deep jetted bathtub with a roomy shower and a luxury, filtered shower head. Upstairs you will find and a large room that is versatile and can be used for either a 2nd primary suite, guest suite, or media room. A full bathroom with a tub/shower and large vanity is just off the room as well as a walk-in closet. Step outside to the partially covered, back deck and you will be greeted with beautiful, tree lined views and a peaceful, private backyard. The patio is just off the deck and includes a built-in fire pit, perfect for relaxing by the fire on a cool fall evening. This home is conveniently located off of Veterans Pkwy with easy access to stores, restaurants, I-24 and shopping.
- Listing Status:
- Active
- Date Added:
- October 21, 2026
- Data Last Updated:
- November 10, 2026 at 3:18AM
- Listing Office:
- John Jones Real Estate LLC : 6153086173
- Listing Agent:
- Melaine Melton : 6153086173
- MLS ID:
- 3623468

- Other Structures: PorchDeckPatioCovered
- Parking: Garage Door OpenerGarage Faces FrontParking spaces: 2
- General: Two
- HOA Amenities: 35.0Quarterly
- Originating MLS: realtrac
- County: Rutherford CountyTN
- Zoning: 124L D 00600 R0106298
- Fencing: Back Yard
- Utilities: Electricity AvailableWater Available
- Water: Public
- Sewer: STEP System
- Source: realtrac
This listing courtesy of Melaine Melton , John Jones Real Estate LLC
Monthly Payment
- Principal & Interest $
- Property Taxes $
- Home Insurance $
- VA Funding Fee $

 New - 1 day ago