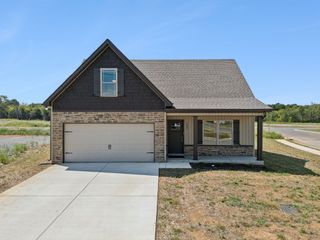
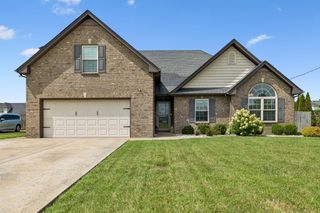
8041 Manchester Pike, Murfreesboro, TN 37127
- 3 beds |
- 3 baths |
- 1,727 sqft
 Single-Family Home
  Built in 2019
  0.35acre lot
 2 car garage
  $258/sqft
  Listed 18 days ago
Property Description
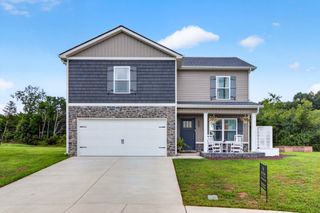
First Showings Monday Aug 3! Welcome to this beautifully maintained 3 bedroom, 2.5 bathroom home that offers the perfect blend of comfort, style, and functionality. Featuring a spacious two story layout, this home boasts soaring 12 foot ceilings throughout the kitchen and great room, creating an open and inviting atmosphere. The kitchen overlooks the great room and includes a convenient breakfast bar, making it ideal for everyday living and entertaining. The thoughtfully designed split bedroom floor plan provides added privacy, with the spacious primary suite tucked away just off the great room. The primary bathroom connects to a dedicated utility room for added convenience. Upstairs, you'll find a versatile bonus room above the attached 2 car garage, perfect for a home office, media room, playroom, or guest space. Outside, enjoy an abundance of yard space in both the front and back, offering endless possibilities for outdoor activities, gardening, or simply relaxing. A covered back porch provides the perfect place to unwind or entertain year round. This exceptionally well kept home is move in ready and offers the space, layout, and features today's buyers are looking for.
- Listing Status:
- Active
- Date Added:
- July 27, 2026
- Data Last Updated:
- August 10, 2026 at 10:21PM
- Listing Office:
- Redfin : 6154798831
- Listing Agent:
- Stephanie Day : 6154798831
- MLS ID:
- 3308896

- Style: Contemporary
- Other Structures: PatioCovered
- Parking: Garage Door OpenerAttachedDrivewayParking spaces: 2
- Roofing: Shingle
- General: Two
- HOA Amenities: 250.0Annually
- Originating MLS: realtrac
- County: Rutherford CountyTN
- Topography: Level
- Zoning: 151J A 06300 R0118261
- Utilities: Electricity AvailableWater Available
- Water: Public
- Sewer: STEP System
- Source: realtrac
This listing courtesy of Stephanie Day , Redfin
Monthly Payment
- Principal & Interest $
- Property Taxes $
- Home Insurance $
- VA Funding Fee $