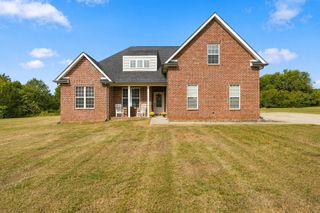
9011 Dandelion Dr, Murfreesboro, TN 37129
- 3 beds |
- 2 baths |
- 2,085 sqft
 Single-Family Home
  Built in 1995
  1.06acre lot
 2 car garage
  $264/sqft
  Listed 14 days ago
Property Description
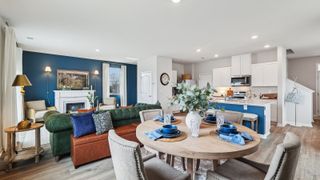
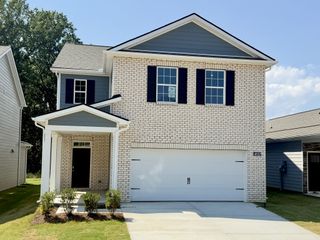
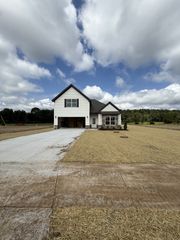
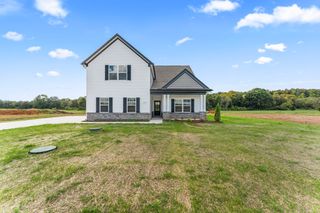
Welcome to 9011 Dandelion Drive - a beautifully updated all-brick Cape Cod situated on an impressive 1.06-acre lot in Murfreesboro with NO HOA! This inviting home offers 3 bedrooms and 2 baths conveniently located on the main level, plus a spacious bonus room over the garage. Step inside to find fresh paint, new flooring, an updated kitchen with new countertops and faucets, stove, microwave and French door refrigerator, plus numerous improvements throughout. Major updates include a NEW ROOF and NEW WINDOWS throughout in 2025. Outside, the private backyard provides wonderful spaces for relaxing and entertaining, including a deck, covered patio with pergola, and an additional open patio - all surrounded by the privacy and space of over an acre. A welcoming front porch adds to the classic Cape Cod charm. Conveniently located near shopping, dining, everyday necessities, and all that Murfreesboro has to offer. Zoned for highly sought-after Siegel Middle and High Schools. Over an acre, NO HOA, one-level living, privacy, and extensive updates - a combination that can be hard to find in Murfreesboro! INSIDE PICTURES ARE COMING!
- Listing Status:
- Active
- Date Added:
- September 17, 2026
- Data Last Updated:
- September 24, 2026 at 6:18PM
- Listing Office:
- Benchmark Realty, LLC : 6153007788
- Listing Agent:
- J. J. Love : 6153007788
- MLS ID:
- 3546306

- Style: Cape Cod
- Other Structures: PorchDeckPatioCovered
- Parking: Garage Door OpenerGarage Faces SideConcreteParking spaces: 8
- Roofing: Shingle
- General: Two
- Originating MLS: realtrac
- County: Rutherford CountyTN
- Topography: Level
- Zoning: 036E C 00400 R0024144
- Fencing: Partial
- Utilities: Electricity AvailableNatural Gas AvailableWater AvailableCable Connected
- Water: Private
- Sewer: Septic Tank
- Source: realtrac
This listing courtesy of J. J. Love , Benchmark Realty, LLC
Monthly Payment
- Principal & Interest $
- Property Taxes $
- Home Insurance $
- VA Funding Fee $

 New - 1 day ago