1002A Southside Ave, Nashville, TN 37203
- 3 beds |
- 4 baths |
- 2,685 sqft
 Town Home
  Built in 2017
  1,307sqft lot
 2 car garage
  $335/sqft
  Listed 24 days ago
Property Description
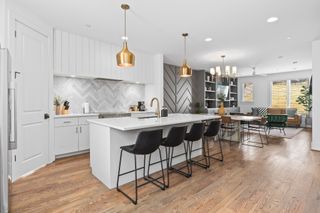
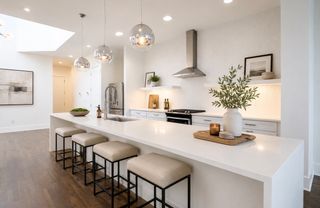
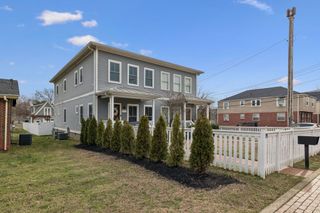
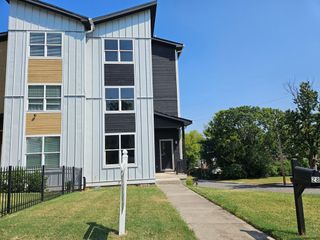
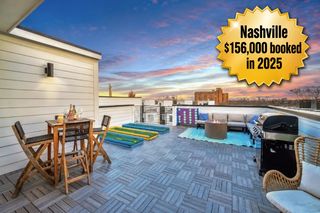
Some Nashville locations put you near one great neighborhood. 1002A Southside puts you in the middle of nearly all of them. From Gulch View, the Gulch, Downtown, Edgehill, Music Row, Wedgewood-Houston and 12 South all fan out around you, making this one of those rare addresses where much of the city feels just minutes from home. Inside, nearly 3,000 square feet lives comfortably large, with tall ceilings, wide hallways, generous rooms and an open main level filled with natural light. Hardwood floors, quartz countertops, stainless appliances, a pantry and modern fireplace keep things clean, neutral and move-in ready without asking the next owner to take on a project. Just as important is what you get outside the walls: a fenced backyard, private primary balcony and an expansive covered rooftop deck with skyline views. Add a spacious attached two-car garage, flexible top-floor fourth bedroom or bonus room, and remarkably low-maintenance living, and the appeal becomes pretty simple—you get the space and functionality of a house with the convenience and connectivity of an urban Nashville address. Well maintained, freshly presented and ready to go, this is an easy home to own in a location that makes Nashville so very easy to enjoy. Currently UC with a first right of refusal. Seller is highly motivated, flexible and ready to make a deal.
- Listing Status:
- Active
- Date Added:
- September 4, 2026
- Data Last Updated:
- September 25, 2026 at 7:18AM
- Listing Office:
- Compass : 6153479068
- Listing Agent:
- David Binkley : 6153479068
- MLS ID:
- 3541538

- Other Structures: PatioCovered
- Parking: Garage Door OpenerAttachedDrivewayOn StreetParking spaces: 2
- Roofing: Asphalt
- General: Three Or More
- Originating MLS: realtrac
- County: Davidson CountyTN
- Zoning: 105012N00100CO
- Utilities: Electricity AvailableWater Available
- Water: Public
- Sewer: Public Sewer
- Source: realtrac
This listing courtesy of David Binkley , Compass
Monthly Payment
- Principal & Interest $
- Property Taxes $
- Home Insurance $
- VA Funding Fee $

 New - 1 day ago