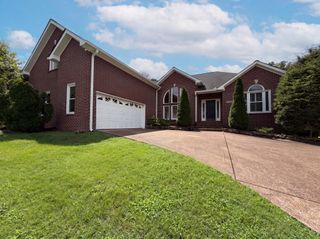
1008 Riverspring Dr, Nashville, TN 37221
- 3 beds |
- 3 baths |
- 2,340 sqft
 Single-Family Home
  Built in 2005
  8,276sqft lot
 2 car garage
  $244/sqft
  Listed 21 days ago
Property Description
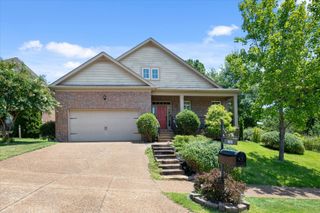
Welcome to 1008 Riverspring Drive in the highly sought after Riverwalk Subdivision! From its charming curb appeal and inviting front porch to its thoughtfully designed floor plan, this home is the perfect combination of space, comfort, and versatility. The main level features 3 spacious bedrooms and 2 full bathrooms, providing convenient one-level living! The open living spaces are filled with soaring ceilings, natural light, and create a warm, welcoming atmosphere that’s perfect for both everyday living and entertaining. Upstairs, you’ll find an expansive bonus room complete with a full bathroom and a large walk-in closet—an incredibly versatile space that can serve as a private guest suite, home office, media room, playroom, or even a fourth bedroom. Outside, enjoy a peaceful covered patio with a ceiling fan overlooking the fenced backyard with plenty of room to relax, entertain, or create your own outdoor oasis. Nestled in a desirable sidewalk lined neighborhood with pools and a walking trail, it also has convenient access to shopping, dining, parks, and major commuter routes. This home offers the perfect blend of comfort and convenience.
- Listing Status:
- Active
- Date Added:
- July 21, 2026
- Data Last Updated:
- August 10, 2026 at 6:18PM
- Listing Office:
- Synergy Realty Network, LLC : 6154263566
- Listing Agent:
- Kim Penning : 6154263566
- MLS ID:
- 3301880

- Other Structures: PorchPatioCovered
- Parking: Garage Door OpenerGarage Faces FrontDrivewayParking spaces: 4
- Roofing: Shingle
- General: Two
- HOA Amenities: PlaygroundPoolSidewalksUnderground UtilitiesTrail(s)Maintenance GroundsRecreation Facilities225.0Quarterly
- Originating MLS: realtrac
- County: Davidson CountyTN
- Topography: Level
- Zoning: 126160A35000CO
- Fencing: Back Yard
- Utilities: Electricity AvailableNatural Gas AvailableWater Available
- Water: Public
- Sewer: Public Sewer
- Source: realtrac
This listing courtesy of Kim Penning , Synergy Realty Network, LLC
Monthly Payment
- Principal & Interest $
- Property Taxes $
- Home Insurance $
- VA Funding Fee $

 New - 3 days ago