103 Porter Ter, Nashville, TN 37206
- 2 beds |
- 3 baths |
- 1,134 sqft
 Town Home
  Built in 2015
  436sqft lot
 —— car garage
  $299/sqft
  Listed 1 month ago
Property Description
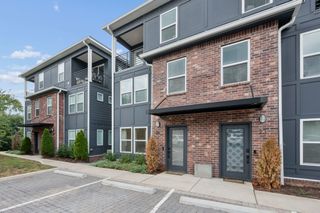
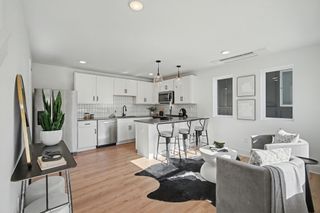
PRICE REDUCTION.....Modern East Nashville Townhome Near It All. Low-maintenance living meets city convenience at 103 Porter Terrace, Nashville, TN 37206. This stylish townhome features an open-concept main level with great natural light and a seamless flow between kitchen, living, and dining—ideal for entertaining or relaxing at home. Upstairs, comfortable bedrooms and modern finishes create a private, move-in-ready retreat. In the heart of East Nashville, you’re surrounded by the neighborhood’s best: Parks & Green Space Close to Shelby Bottoms Greenway & Park with miles of biking/walking trails and river views. Near East Park, offering sports fields, playground, and frequent community events. Easy access to nearby pocket parks and dog-friendly spots. Restaurants, Cafés & Nightlife Minutes to Five Points, East Nashville’s hub for bars, live music, and destination dining. Close to local favorites like Rosepepper Cantina, Graze, Jeni’s Splendid Ice Creams, and other beloved neighborhood staples. Surrounded by coffee shops, brunch spots, pizzerias, taco joints, breweries, and inventive New American restaurants. Neighborhood Highlights Walkable, bike-friendly streets with a strong sense of community. Quick access to downtown Nashville, major employers, and interstates—ideal for commuters. Close to boutiques, vintage shops, music venues, art spaces, groceries, and fitness studios. For anyone wanting a modern townhome with parks, top dining, and vibrant neighborhood culture at their doorstep, 103 Porter Terrace is an ideal East Nashville home base. All info is believed to be correct, but Buyer and Buyer's agent to verify all info
- Listing Status:
- Active
- Date Added:
- August 7, 2026
- Data Last Updated:
- September 25, 2026 at 3:19AM
- Listing Office:
- Elevate Powered By EXIT : 6159575626
- Listing Agent:
- Kel Williams : 6159575626
- MLS ID:
- 3311513

- Parking: Parking spaces: 0
- General: Two
- HOA Amenities: 146.0Monthly
- Originating MLS: realtrac
- County: Davidson CountyTN
- Zoning: 072150A10300CO
- Utilities: Electricity AvailableWater Available
- Water: Public
- Sewer: Public Sewer
- Source: realtrac
This listing courtesy of Kel Williams , Elevate Powered By EXIT
Monthly Payment
- Principal & Interest $
- Property Taxes $
- Home Insurance $
- VA Funding Fee $