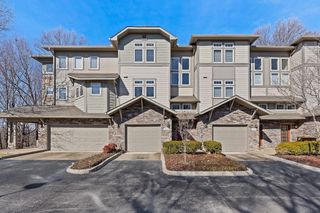
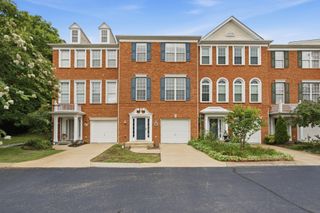
1066 Woodbury Falls Dr, Nashville, TN 37221
- 2 beds |
- 4 baths |
- 1,984 sqft
 Town Home
  Built in 2007
  871sqft lot
 1 car garage
  $186/sqft
  Listed 1 month ago
Property Description
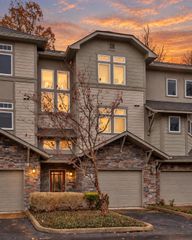
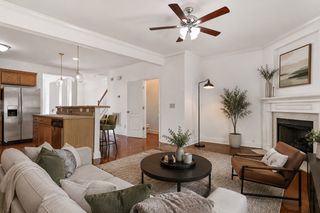
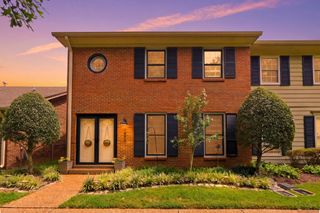
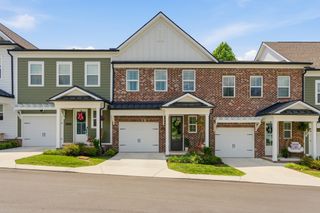
Welcome to 1066 Woodbury Falls Drive! This spacious three-level Bellevue townhome offers nearly 2,000 square feet with a versatile layout and plenty of room to make it your own. The main living level features an inviting living room with fireplace and an open flow into the kitchen and dining areas. The kitchen offers abundant cabinetry, stainless steel appliances, generous counter space and a breakfast bar overlooking the living area. A separate dining room filled with natural light features beautiful wainscoting and provides a wonderful space for entertaining. Upstairs are two spacious bedrooms, each with its own private bath. The primary suite features a large walk-in closet and bath with dual vanities, soaking tub and separate tiled shower. The finished lower level provides valuable flex space—perfect for a home office, media room, workout space or second living area. Outside, enjoy a private rear patio with green space beyond. An attached garage and generous storage add to the convenience. The list price has been thoughtfully positioned to reflect the home’s current condition, offering buyers the opportunity to make cosmetic updates and personalize the space to their taste. Conveniently located in Bellevue with easy access to shopping, dining and Nashville.
- Listing Status:
- Active
- Date Added:
- August 12, 2026
- Data Last Updated:
- September 25, 2026 at 5:19AM
- Listing Office:
- Crye-Leike, Inc., REALTORS : 6159489366
- Listing Agent:
- Barbara Bell : 6159489366
- MLS ID:
- 3510227

- Other Structures: PorchPatio
- Parking: Garage Door OpenerGarage Faces FrontParking spaces: 1
- General: Three Or More
- HOA Amenities: 195.0Monthly
- Originating MLS: realtrac
- County: Davidson CountyTN
- Zoning: 128120C06800CO
- Fencing: Privacy
- Utilities: Water Available
- Water: Public
- Sewer: Public Sewer
- Source: realtrac
This listing courtesy of Barbara Bell , Crye-Leike, Inc., REALTORS
Monthly Payment
- Principal & Interest $
- Property Taxes $
- Home Insurance $
- VA Funding Fee $