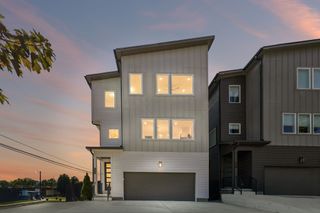
108A N 9th St, Nashville, TN 37206
- 4 beds |
- 6 baths |
- 3,011 sqft
 Single-Family Home
  Built in 2026
  1,307sqft lot
 2 car garage
  $365/sqft
  Listed 24 days ago
Property Description
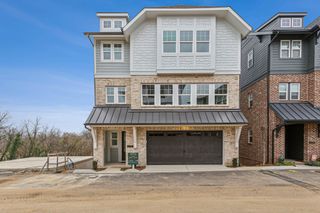
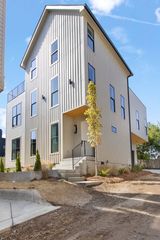
Thoughtfully designed by local architects SW Design Group and built by Bonham Builders, this luxury 3-story home offers elevated design, incredible natural light, and a floor plan made for both everyday living and entertaining. Receive up to 1% lender credit with use of preferred lender! A rare detached HPR with a 2-car garage, this home stands apart in an area where many newer homes are attached or offer limited parking. The spacious great room takes advantage of the home's elevated setting with views across the surrounding neighborhood, while the open living, dining, and kitchen spaces feel equally suited for hosting a crowd or enjoying life's slower moments at home. With 4 bedrooms, each featuring its own private en-suite full bath, there's plenty of room for family, guests, or flexible work-from-home space. The third-floor rec room is flooded with natural light and offers impressive views toward downtown Nashville and the new Nissan Stadium, with direct access to a private rooftop deck that creates an incredible extension of the living space. Just a few blocks from Five Points, you're in the heart of one of Nashville's most sought-after lifestyle neighborhoods, with some of East Nashville's best restaurants, coffee shops, bars, and local favorites close by. Downtown Nashville is just across the river, while the neighborhood itself offers the walkability, character, and energy that have made East Nashville one of the city's most desirable places to call home. A distinctive new build combining thoughtful architecture, functionality, views, and an exceptional East Nashville location. Certain terms/restrictions apply for lender credit.
- Listing Status:
- Active
- Date Added:
- September 8, 2026
- Data Last Updated:
- September 24, 2026 at 6:18PM
- Listing Office:
- RE/MAX 1ST Choice : 6155877888
- Listing Agent:
- Jason Kaczmarski : 6155877888
- MLS ID:
- 3530071

- Style: Contemporary
- Other Structures: Deck
- Parking: Alley AccessDrivewayOn StreetParking spaces: 4
- General: Three Or More
- Originating MLS: realtrac
- County: Davidson CountyTN
- Zoning: 082120O00100CO
- View: CityView
- Utilities: Electricity AvailableNatural Gas AvailableWater Available
- Water: Public
- Sewer: Private Sewer
- Source: realtrac
This listing courtesy of Jason Kaczmarski , RE/MAX 1ST Choice
Monthly Payment
- Principal & Interest $
- Property Taxes $
- Home Insurance $
- VA Funding Fee $