109 Westhampton Pl, Nashville, TN 37205
- 4 beds |
- 6 baths |
- 6,129 sqft
 Single-Family Home
  Built in 1970
  1.07acre lot
 3 car garage
  $1,269/sqft
  Listed 1 month ago
Property Description
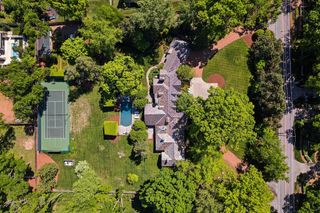
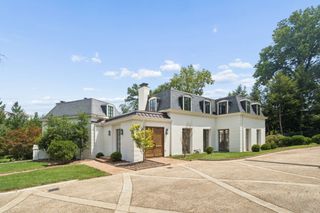
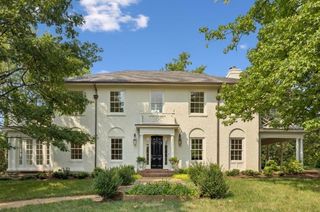
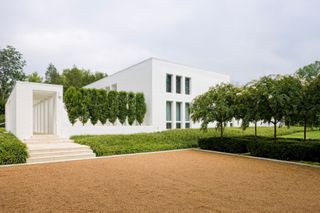
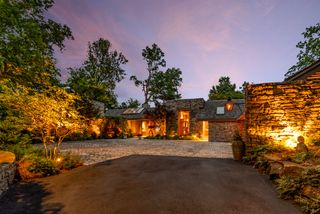
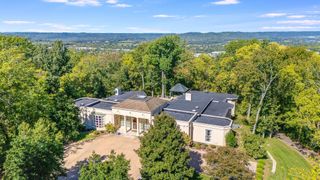
Classical Modern architecture defines this extraordinary private estate, where timeless design and understated elegance create an unparalleled living experience. Thoughtfully conceived for effortless one-level living, the residence is a masterclass in refined luxury, showcasing exceptional craftsmanship, curated finishes, and uncompromising attention to detail throughout. Tucked away on a private cul-de-sac in the heart of Belle Meade, the home offers an exceptional sense of privacy while remaining just minutes from Percy Warner Parks. Nestled within a secluded compound, lush gardens and serene views create a peaceful sanctuary. Multiple living and entertaining spaces throughout the home provide exceptional versatility for everyday living, intimate gatherings, and grand-scale entertaining. The exceptional primary suite is designed as a true private retreat, featuring a spa-inspired bath with dual showers, dual water closets, and a private laundry room for the ultimate in comfort and convenience. A detached pool house offers exceptional flexibility, serving beautifully as a guest suite, private fitness studio, home office, or additional entertaining space. Built with sustainability, resilience, and long-term efficiency in mind, the home is equipped with a geothermal heating and cooling system and a full-house backup generator, ensuring exceptional comfort, energy efficiency, and peace of mind. A rare offering that seamlessly blends architectural significance, modern performance, and effortless luxury
- Listing Status:
- Active
- Date Added:
- August 22, 2026
- Data Last Updated:
- September 25, 2026 at 7:18AM
- Listing Office:
- Fridrich & Clark Realty : 6153051426
- Listing Agent:
- Grace Oneal Clayton : 6153051426
- MLS ID:
- 3335901

- General: Gas GrillSmart Camera(s)/RecordingSmart IrrigationSmart Light(s)
- Style: Contemporary
- Other Structures: PatioCovered
- Parking: Garage Door OpenerAttachedAggregateParking spaces: 11
- Roofing: ShingleWood
- General: One
- Originating MLS: realtrac
- County: Davidson CountyTN
- Zoning: 11607011200
- Utilities: Water Available
- Water: Public
- Sewer: Public Sewer
- Source: realtrac
This listing courtesy of Grace Oneal Clayton , Fridrich & Clark Realty
Monthly Payment
- Principal & Interest $
- Property Taxes $
- Home Insurance $
- VA Funding Fee $